
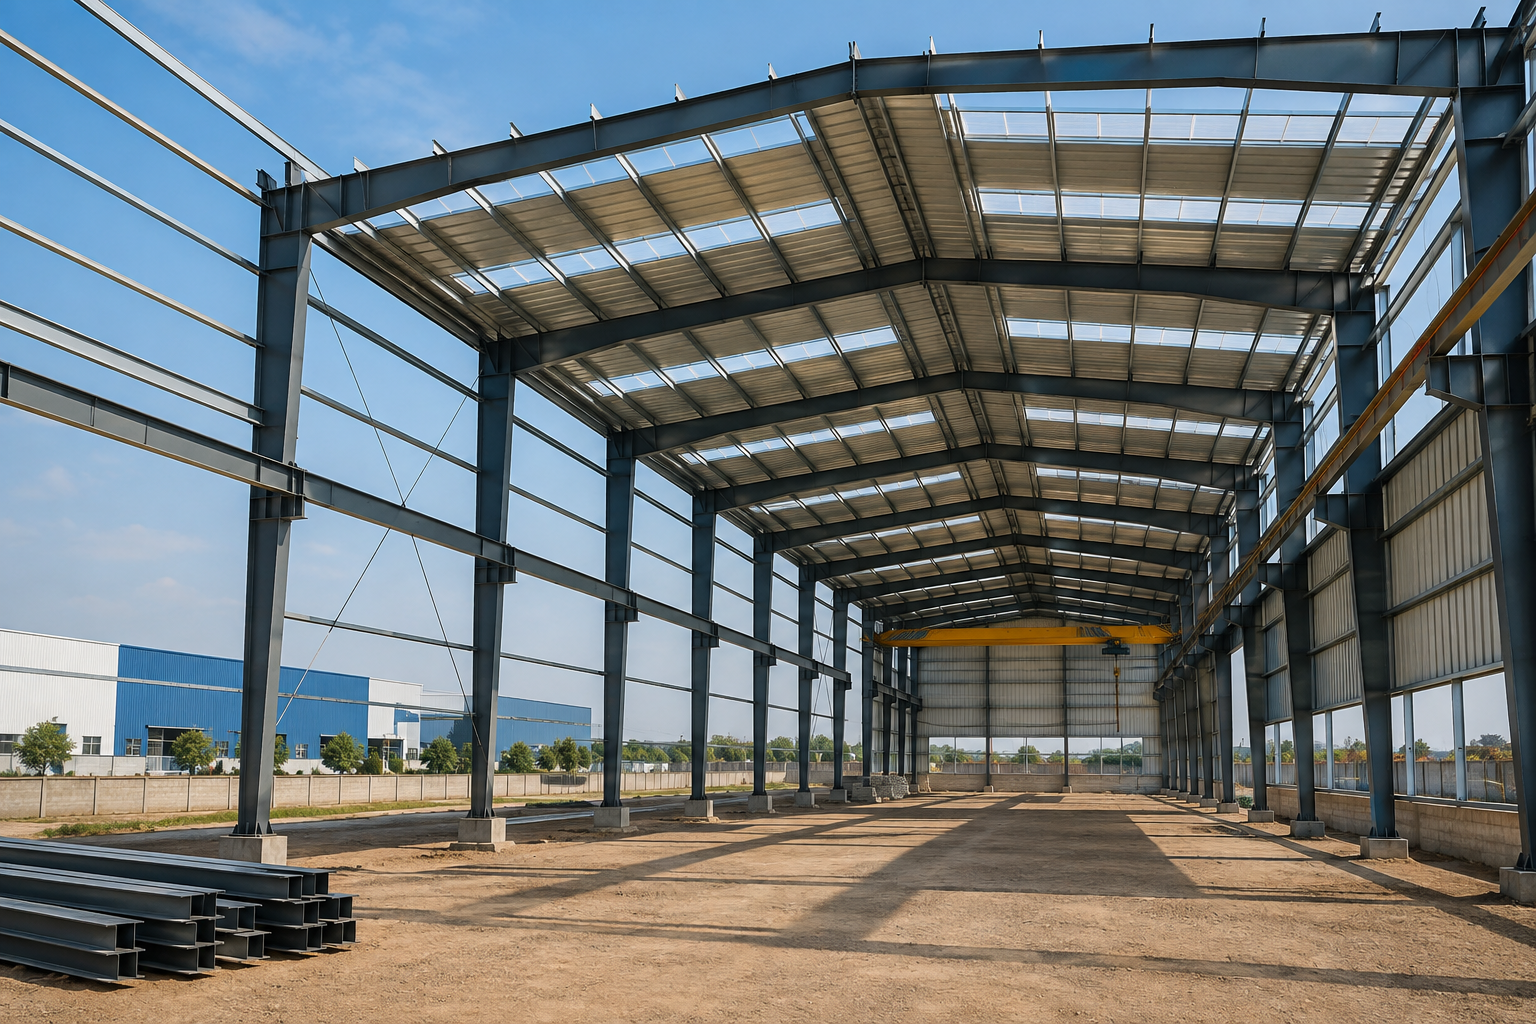
If you’ve been researching a PEB building for warehouse construction, factory expansion, or a cold storage facility, you’ve probably noticed the same trend everywhere: RCC (Reinforced Cement Concrete) is losing ground to steel. Walk through any industrial belt in Pune, Chakan, or Talegaon today and you’ll see cranes assembling steel frames in weeks not the eight to twelve months an equivalent brick-and-concrete shed would take.
That shift isn’t a fad. It’s a response to real business pressure: shorter lead times, tighter budgets, and the need for factories that can scale the moment demand grows.
A Pre-Engineered Building (PEB) is a steel structure where the primary members (columns, rafters), secondary members (purlins, girts), roofing, and wall cladding are designed, fabricated, and finished inside a factory then transported to site for bolted assembly. Unlike conventional steel structures where every member is custom-detailed on-site, PEBs are engineered as a complete system using standardized design software, optimized for the exact loads (dead load, live load, wind load, seismic load) the building will face.
The result: a building that goes from design to occupancy in a fraction of the time traditional construction takes, without compromising strength.
India’s PEB industry is expanding fast, driven by warehousing, logistics parks, manufacturing plants, cold storage, and the automotive supply chain — sectors that all need large, column-free spaces delivered on tight timelines. Government thrust on “Make in India,” the rise of e-commerce logistics, and industrial corridors around Pune, Chakan, Talegaon, and Ranjangaon have pushed demand for pre-engineered steel sheds to record levels.
Why the shift from RCC to steel? Three reasons dominate every client conversation:
This is exactly why PEBs now dominate construction for warehouses, factories, logistics parks, cold storage units, and manufacturing plants across Maharashtra and the rest of India.
The single biggest reason companies choose PEB over RCC is time. Since primary and secondary Structural steel members, roofing sheets, and wall panels are fabricated in a controlled factory environment while foundation work happens simultaneously on site the overall project timeline shrinks dramatically. Site work is limited mostly to foundation casting and bolted erection, which means far less exposure to monsoon delays or labour shortages.
For a business, this translates directly into earlier occupancy: production lines start sooner, warehouses go live sooner, and financing costs are lower because the asset starts earning faster.
How Sovereign Infra Steels (SISPL) delivers this: SISPL runs a fully integrated, 100% in-house manufacturing facility Kharabwadi, Chakan, Pune, and Mhalunge – Chakan, Pune, with an annual production capacity of 55,000 metric tons. Because primary cutting, welding, roll-forming, and painting all happen under one roof — with no dependency on third-party vendors — SISPL controls its own turnaround times and can respond quickly to project schedules.
PEBs are generally more economical than RCC structures of comparable size, and the savings show up at multiple stages:
For any business evaluating a cost-effective industrial building, PEB construction consistently comes out ahead when total project cost — not just per-square-foot material rate — is considered.
A common misconception is that steel buildings are “temporary” structures. In reality, PEBs built by experienced manufacturers are engineered for decades of service under real-world loading conditions.
PEB frames use high-tensile steel members designed to resist wind loads, seismic forces, and heavy operational loads (including cranes and mezzanine floors) without sacrificing the wide, column-free spans industries need.
Codes matter here. A structurally reliable PEB is never “eyeballed” — it’s calculated against recognized design codes. SISPL’s design office works to Indian codes including IS 800:2007 (general steel structure design), IS 875 (Parts 1–5) (dead, live, wind, and other loads), IS 1893 (Part 1):2004 (earthquake-resistant design), and IS 456:2000 (concrete elements), alongside international standards such as AISI 1986 (cold-formed steel), AWS D1.1:2008 (welding), and ASCE 7-10 / IBC 2012 (load calculation and building code compliance). This dual compliance ensures the structure performs safely across varying regional wind, seismic, and load conditions.
One of the most practical advantages of pre-engineered buildings is how easily the same base system adapts to different operational needs. PEB manufacturers offer multiple standard frame types depending on the application:
Add-ons like mezzanine floors, canopies, fascia systems, and crane-compatible frames (EOT, monorail, underhung, jib) mean a single industrial shed design can be tailored precisely to how a business actually operates — rather than forcing the business to adapt to a rigid concrete footprint. This flexibility is a major reason PEB has become the default choice for modern warehouse design in India.
Steel is one of the most sustainable construction materials available — it is 100% recyclable and can be melted down and reused repeatedly without losing strength or quality. Compared to RCC, PEB construction generates significantly less on-site waste, since components arrive pre-cut and pre-finished rather than being fabricated and trimmed on site.
Every ton of recycled steel saves roughly 2,500 lbs of iron ore, 1,400 lbs of coal, and 120 lbs of limestone from being newly extracted — and globally, over 85% of structural steel is recycled at the end of its service life. For businesses working toward sustainability targets or green-building certifications, PEB is a genuinely lower-impact construction method, not just a marketing claim.
Steel’s inherent strength, combined with corrosion-resistant coatings and premium roofing systems, means PEBs require far less ongoing maintenance than traditional structures. Galvalume or galvanized steel roofing and wall panels with quality color coatings resist weathering over the long term, reducing repainting, patching, and structural repair costs across the building’s lifetime.
Well-detailed accessories — proper gutter and downtake systems, ridge ventilation, and correctly specified fascia — also prevent common long-term issues like water pooling and corrosion at joints, which further reduces the maintenance burden compared to conventional masonry construction.
Thermal performance is often overlooked when comparing construction methods, but it has a direct impact on operating cost — especially for warehouses, cold storage, and manufacturing units running HVAC systems continuously.
PEB roofing can be paired with a range of insulation systems, each suited to different performance needs:
| INSULATION TYPE | HEAT REDUCTION | ACOUSTIC BENEFIT | FIRE SAFETY |
|---|---|---|---|
| Bubble Insulation (AM–AQ Series) | 6–12°C | 2–5 dB noise reduction | Fire-retardant grades available |
| XLPE Insulation (3–10mm) | 4–10°C | 2–5 dB noise reduction | Fire-retardant grades available |
| Glass Wool (50–100mm) | 8–14°C | 8–14 dB noise reduction | Non-combustible, withstands ~300°C |
| Rockwool (50–100mm) | 10–16°C | 8–15 dB noise reduction | Non-combustible, withstands >1,000°C |
Combined with standing seam roofing profiles that reduce thermal bridging, these systems cut heat gain significantly, lowering cooling loads and long-term energy bills — a meaningful advantage for temperature-sensitive operations like cold storage and pharma facilities.
Business needs change, and PEB structures are built with that reality in mind. Because the system is modular, a facility can be extended lengthwise by adding bays, or a mezzanine floor can be introduced later for additional storage or office space — without demolishing or redesigning the existing structure.
This makes PEB a genuinely future-ready building solution: a warehouse can grow with the business instead of becoming a constraint on it. It’s one of the clearest practical differences between steel and RCC — expanding an RCC structure is a major undertaking, while extending a PEB is a planned, incremental process.
Because PEB components are manufactured in a factory rather than assembled ad hoc on a construction site, quality is far more consistent and easier to verify. Every cut, weld, and coating passes through the same controlled process, rather than depending on the skill of whichever site labour crew is available that week.
SISPL’s approach to quality control reflects this: the company operates a fully in-house production line covering Oxy & Fuel CNC plasma cutting, hydraulic shearing and CNC punching, PTW H-beam welding lines, MIG/CO2 and arc welding, sandblasting and paint booths, and dedicated roll-forming lines for purlins, roofing sheets, and standing seam profiles. Design and detailing are carried out using industry-standard software — AutoCAD, Tekla, ETABS, and STAAD Pro — by a team of over 120 skilled technical officers based at the Chakan facility. The plant holds ISO 9001:2015, ISO 14001:2015, and ISO 45001:2018 certifications, covering quality management, environmental management, and occupational health and safety respectively.
Perhaps the strongest evidence for PEB’s versatility is the sheer range of industries now using it as their default construction method:
This cross-industry applicability is why PEB has moved from a niche industrial choice to a mainstream construction method across India.
Theory aside, the best evidence of PEB’s advantages is in what’s actually been built. SISPL’s completed and ongoing projects include facilities for:
With over 2 lakh sq.ft. of PEB work delivered, 170+ projects successfully completed, and a 60%+ annual growth rate, SISPL is currently scaling its own production capacity from 36,000 metric tons toward a target of 200,000 metric tons annually.
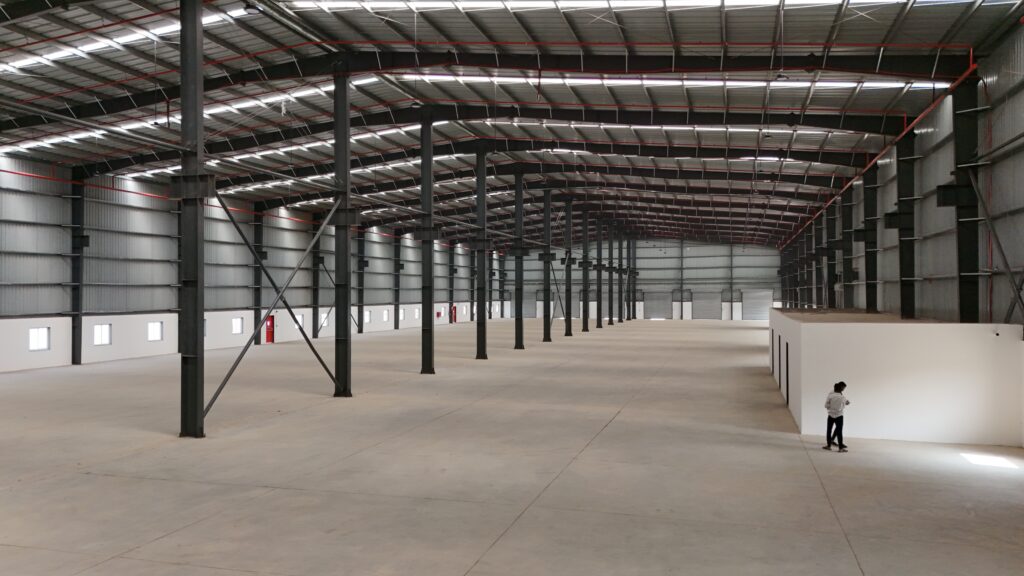
Our Projects
Hyundai Glovis India
JSW Steel Ltd.
John Deere
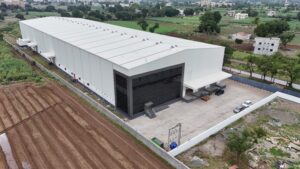
SANY Heavy Industries
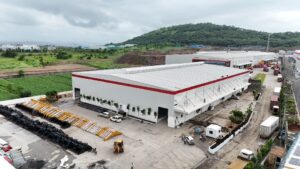
Hyundai Mobis
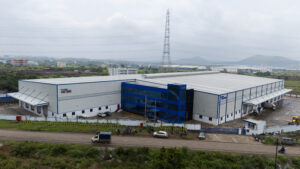
Asahi India Glass Ltd.
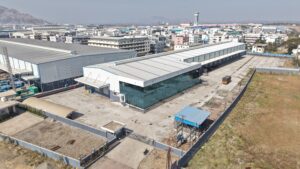
General FAQs
A PEB uses factory-fabricated steel components assembled on-site with bolted connections, while RCC relies on on-site casting of concrete and steel reinforcement. PEBs are typically faster to construct, lighter, and easier to expand.
Yes — PEB is the preferred construction method for warehouses in India because clear-span frames eliminate interior columns, maximizing usable floor space for racking, movement of goods, and future automation.
PEB construction is typically completed 40–60% faster than equivalent RCC construction, since fabrication happens simultaneously with site foundation work rather than sequentially.
Yes, when designed to relevant codes. Indian PEB structures are engineered according to IS 1893 (earthquake-resistant design) and IS 875 (wind load), among others, ensuring they meet regional seismic and wind requirements.
Need Help?
Download Our Company Profile
Please fill in the form below to receive the brochure.
This will close in 0 seconds
Email us with any questions or inquiries.