Sovereign Steels designs and fabricates pre-engineered steel sheds for factories,
warehouses and cold storage facilities. With in-house manufacturing capabilities
in Pune, we provide customised steel structures and turnkey industrial construction
solutions for projects across Maharashtra and other parts of India.
— Who We Are
When your business needs more space to manufacture, store or distribute goods, the right building structure can support efficient operations and future growth. As an experienced industrial shed manufacturer, Sovereign Steels combines structural engineering and steel fabrication capabilities to deliver customised industrial sheds designed for durability, efficient assembly and long-term use.
Whether you are setting up a new manufacturing unit, expanding warehouse capacity or developing a cold storage facility, our team coordinates key project stages, from structural design and steel fabrication to roofing, cladding and erection support.
10+
Years of Experience
175+
Projects Delivered Pan-India
2L+
Sq.Ft. Manufacturing Facility
200+
Skilled Personnel on Team
— What We Build
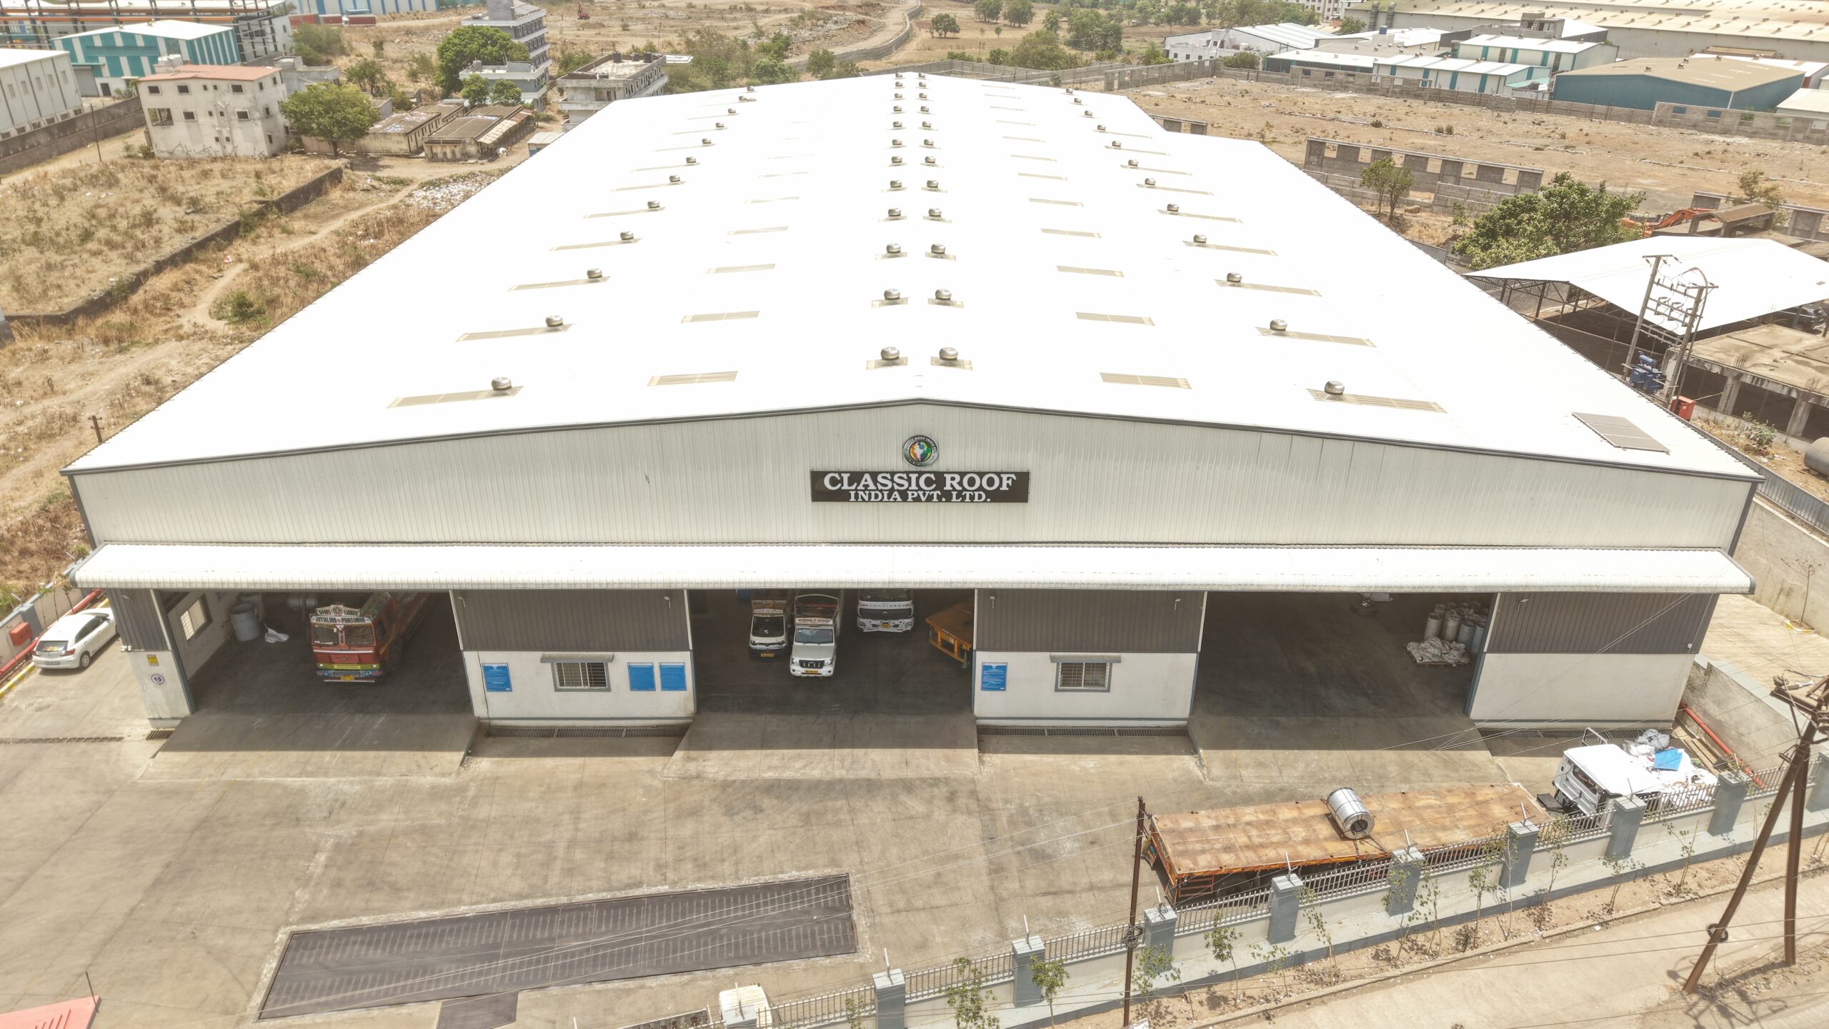
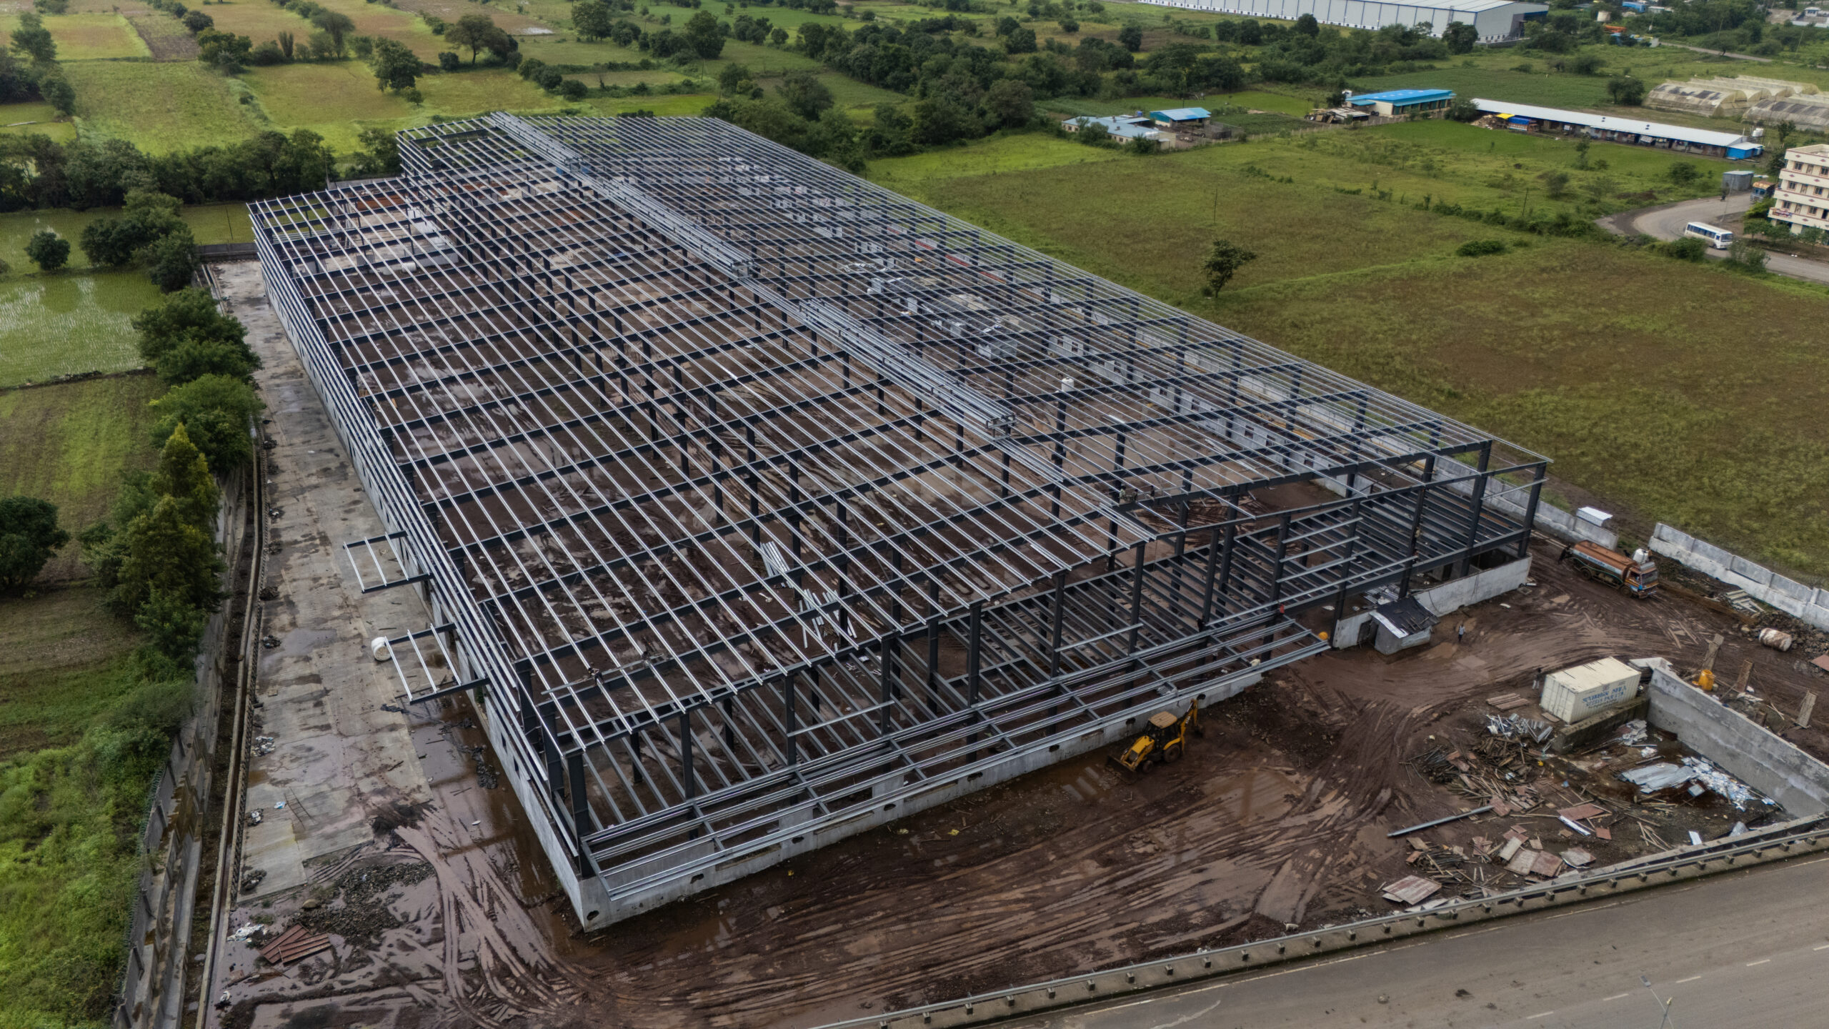
From factory floors to cold storage facilities, every shed is designed around project requirements, fabricated under quality control and supported by coordinated on-site execution.

— Why Choose Sovereign Steel
Choosing the right industrial shed contractor is important for coordinating design, fabrication and on-site execution. Sovereign Steels combines engineering expertise with manufacturing capabilities to support project-specific requirements from planning through erection.
— Engineering-Led Design
Every shed is analysed for applicable wind loads, seismic requirements and other structural loads before fabrication begins. Designs are developed according to project specifications and site conditions.
— Efficient Project Timelines
Factory fabrication can run alongside site preparation, helping reduce on-site work and weather-related delays. Actual project timelines depend on design complexity, site readiness and project scope.
— Single-Point Accountability
A coordinated team supports design, fabrication, dispatch and erection. Civil work and other activities are included according to the agreed project scope.
— Designed for Indian Conditions
Our structures account for regional wind loads, monsoon conditions and site-specific exposure, with suitable coatings to help prevent corrosion.
— Transparent Project Planning
Detailed bills of quantities (BOQs) and material specifications help clarify project requirements, inclusions and costs before execution begins.
— How We Work
Our six-stage process coordinates site assessment, structural design, fabrication and on-site execution to support quality and efficient project delivery.
Understanding load requirements, soil conditions, and operational needs.
Engineering drawings shared for client sign-off before fabrication.
Precision-cut and shop-welded components manufactured under quality checks.
Final inspection, documentation, and after-handover support.
On-site assembly followed by roofing, cladding, and ventilation installation.
Foundation work executed in parallel with fabrication to compress timelines.
General FAQs
A PEB (pre-engineered building) shed uses steel components designed and fabricated off-site before being assembled at the project location. Compared with some conventional construction methods, PEB systems can support efficient assembly, optimised material use and flexible building layouts, depending on project requirements.
Construction time depends on the building size, design complexity, site readiness and project scope. Factory fabrication can take place alongside foundation work, helping reduce the overall project timeline.
Sovereign Steels can coordinate structural design, steel fabrication, civil work, erection, roofing and cladding under an agreed turnkey scope. We can also support projects requiring specific services, such as fabrication or erection, separately.
Yes. We provide steel building solutions for cold storage and temperature-controlled facilities, with suitable insulation panels and structural detailing based on the project's temperature, loading and operational requirements.
Cost depends on the building area, span, height, steel specifications, roofing and cladding, foundation requirements, site location and additional features such as cranes, mezzanines or insulation. A detailed quotation can be prepared based on project requirements and the agreed scope.
Yes, roofing and cladding services can be provided as a separate scope for suitable projects, including roof replacement, insulation upgrades and cladding replacement, subject to site assessment.
Contact us for more information.
+91 7385848207
+91 8484092673
Need Help?
Download Our Company Profile
Please fill in the form below to receive the brochure.
This will close in 0 seconds
Email us with any questions or inquiries.