
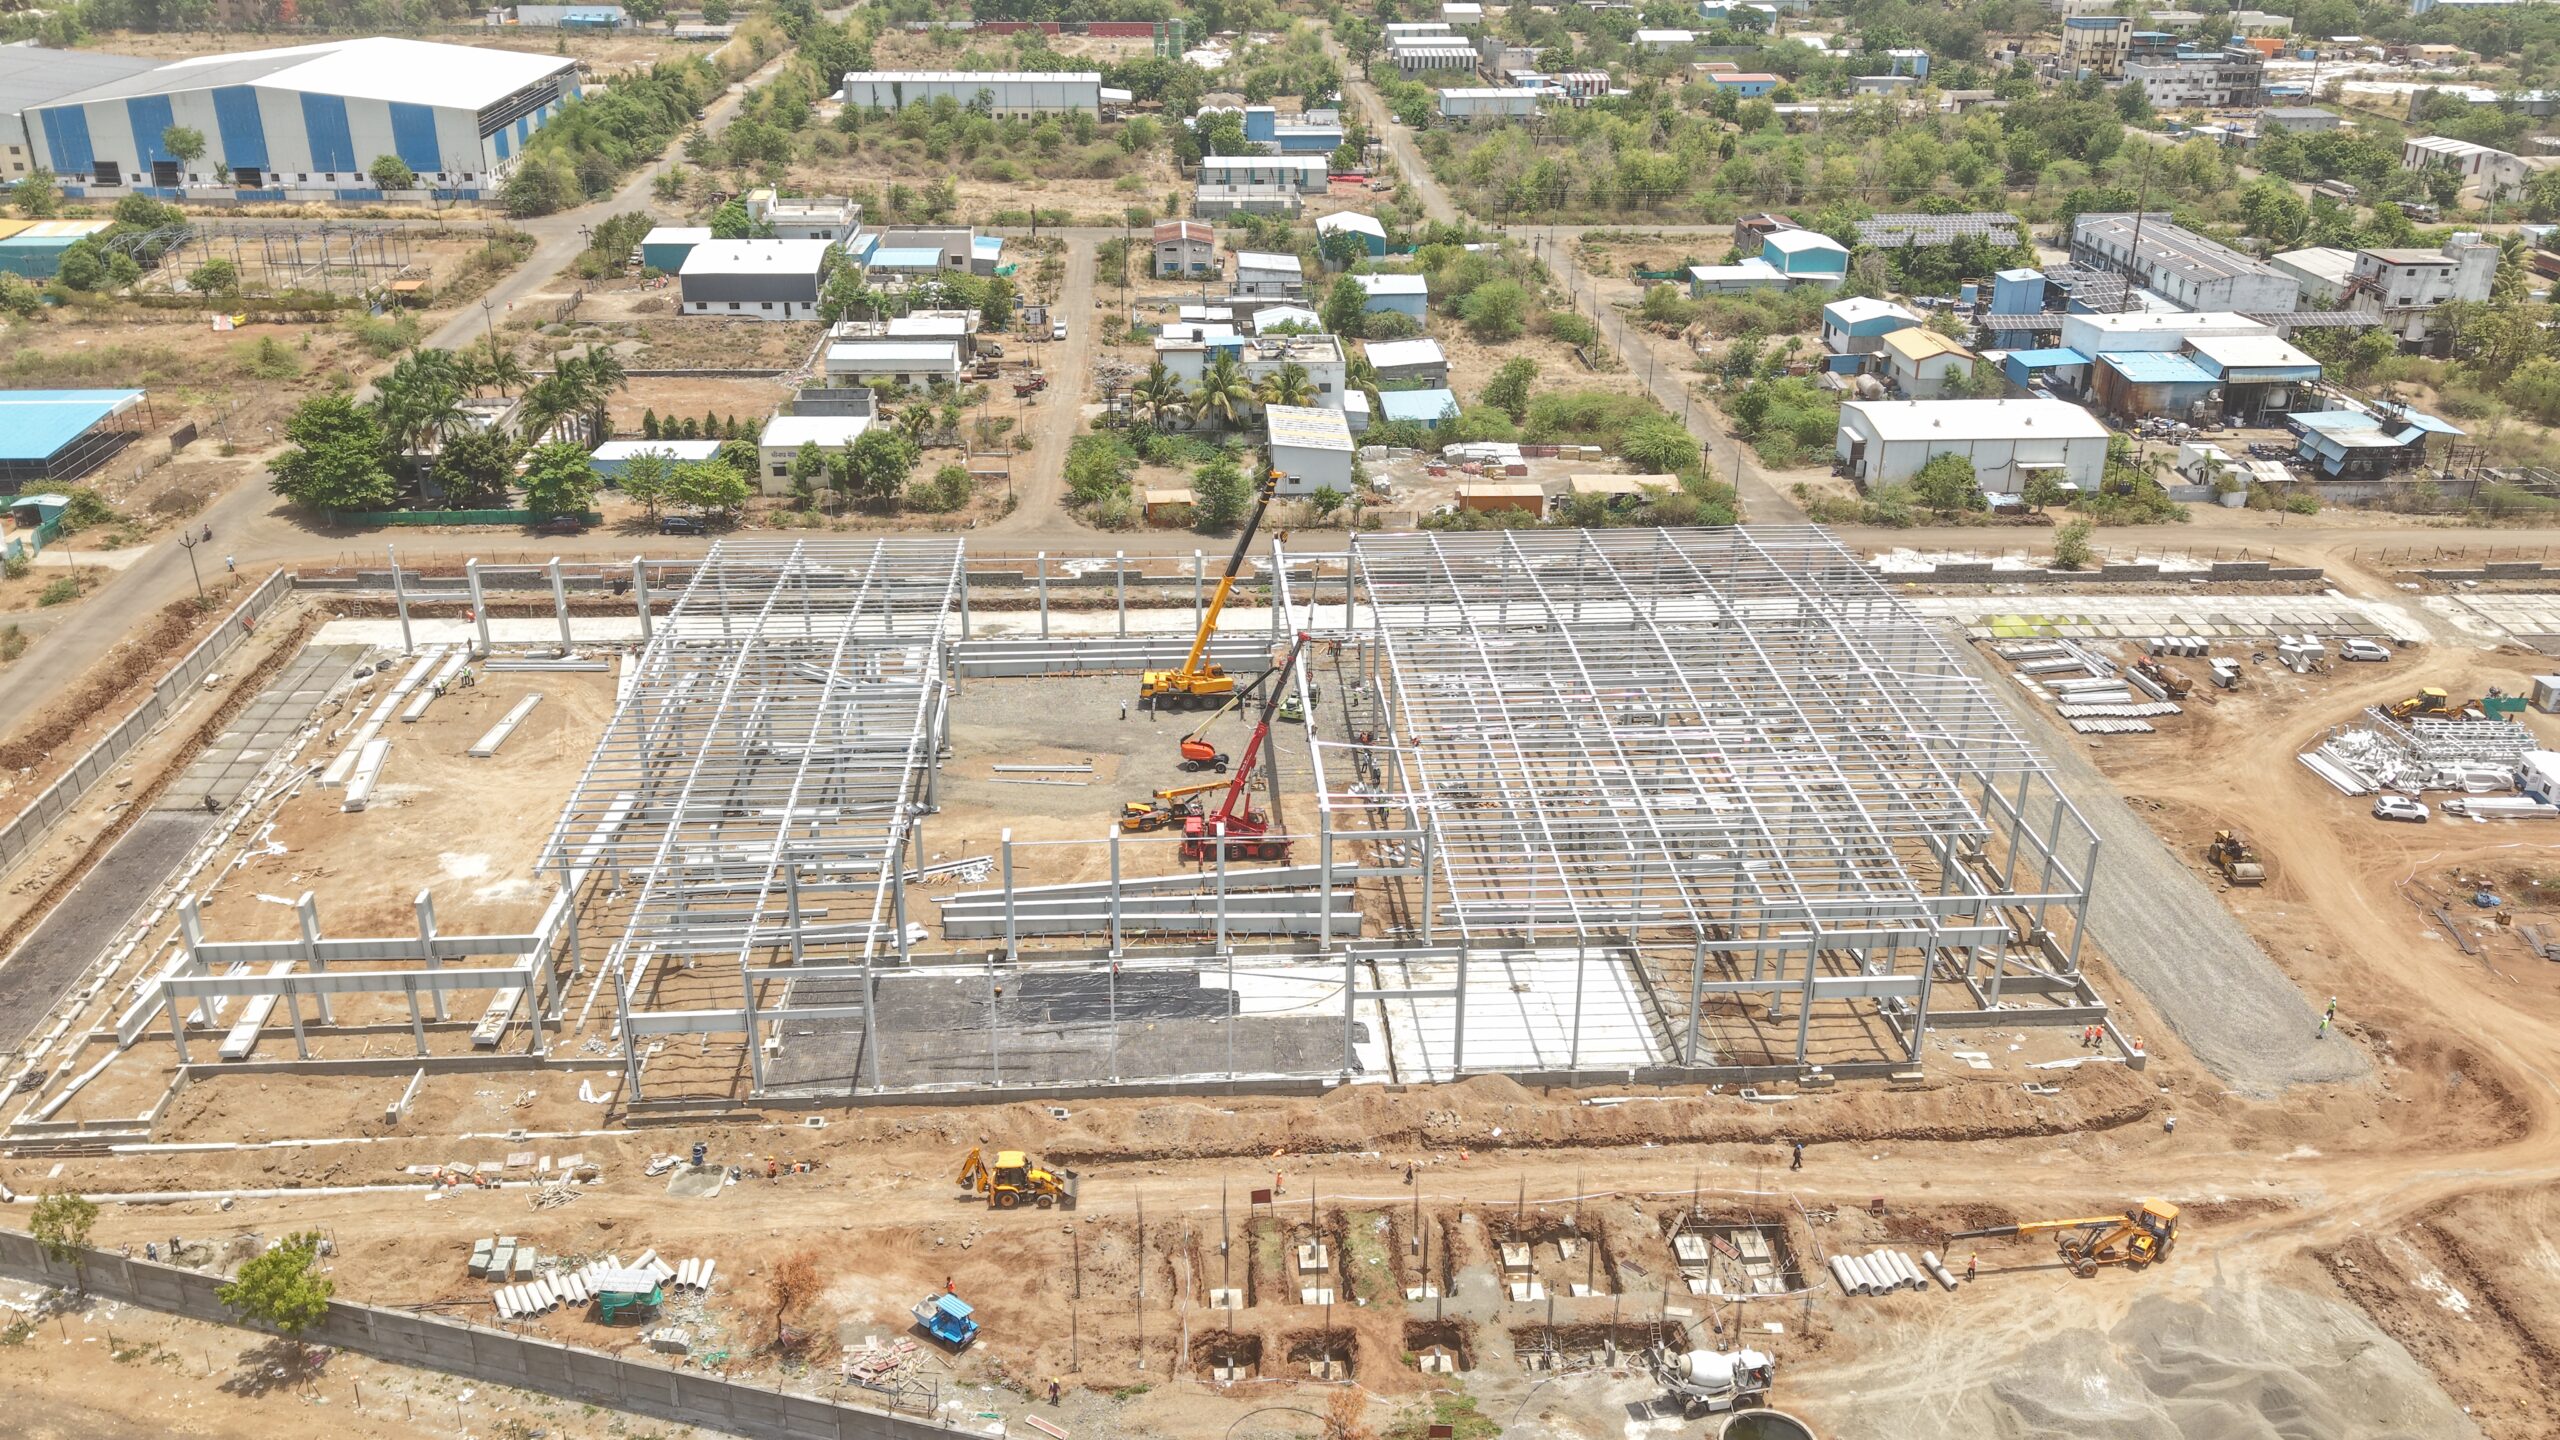
Pre-Engineered Buildings (PEBs) have become the go-to choice for industrial, commercial, warehouse, logistics, and infrastructure projects that need to be built quickly without giving up on strength and reliability. That reliability doesn’t come from just one part of the building — it comes from how all the pre engineered building components are designed, made, and put together as one connected system.
Anyone buying or specifying a PEB benefits from understanding these parts individually, because a weak link anywhere in the chain — a purlin that’s too small, a badly detailed base plate, or a GA drawing that isn’t consistent — shows up later as a real problem at the site, not just a paperwork mistake. This guide breaks down each major part of a PEB, explains why it’s designed the way it is, and shows how all these parts work together as one engineered structure.
Pre-engineered building components are the individual structural and non-structural pieces that are designed, made, finished, transported, and put together to form a complete PEB structure. Unlike regular site-built construction, most of these parts are made inside a controlled factory — which is exactly why accurate measurements and steady quality can be achieved at a large scale, instead of depending on the skill of whichever worker happens to be at the site that week.
The major components fall into a few groups based on what they do: primary and secondary steel framing, bracing systems, roofing and wall systems, insulation, connections, drainage systems, and building accessories. Each one is explained below.
Primary and Secondary Steel Framing together form the structural backbone of a PEB — and the difference between the two isn’t just a naming thing, it reflects a real difference in how weight and force actually move through the building.
Primary framing is made up of the main structural frames that carry the building’s loads down to the foundation:
Primary framing matters a lot in warehouses, factories, workshops, and other large industrial buildings, where a single frame might be holding up a 30-metre open space with no support columns in between — there’s no backup to rely on if that part isn’t designed properly.
Secondary framing supports the roof and wall systems and carries their loads back to the primary frames:
Secondary framing components in a PEB mainly include purlins, girts and eave struts. Purlins support the roof panels and transfer roof loads to the primary frames, while girts support wall panels and transfer their loads to the columns. Eave struts help connect and support the roof and wall framing at the eave level.
It’s worth pointing out that a failure in secondary framing rarely brings down the whole building, but it’s usually the first thing that visibly goes wrong — like purlins sagging under pooled rainwater, or wavy-looking wall panels because the girts weren’t spaced closely enough. Getting the secondary framing spacing right the first time avoids a very visible (and avoidable) complaint later.
The table below summarizes the practical distinction between the two framing systems.
| Aspect | Primary Steel Framing | Secondary Steel Framing |
|---|---|---|
| Main components | Columns, rafters, main frames | Purlins, girts, eave struts |
| Primary role | Carries major building loads to the foundation | Supports roofing/wall panels and transfers loads to primary frame |
| Typical section | Tapered built-up plate sections, hot-rolled steel | Cold-formed Z or C sections, galvanized steel |
| Design driver | Bending moment, axial load, lateral stability | Spacing, deflection limits, panel span capacity |
| Failure consequence | Can compromise the entire structure's stability | Usually localized — sagging panels or fastener pull-out |
Together, primary and secondary framing form the main load-carrying framework of a PEB. The primary frame carries major structural loads, while secondary framing supports the building envelope and transfers those loads to the primary structure.
Bracing resists sideways forces — like wind, earthquakes, and sometimes vibration from equipment — that the primary frame alone isn’t built to handle well on its own. Depending on the design, a PEB might include roof bracing, wall bracing, cross bracing, rod bracing, portal bracing, and flange bracing.
The type and arrangement used isn’t random — it’s based on the building’s wind zone, earthquake risk level, equipment loads, and local environmental conditions, in accordance with applicable structural design standards such as those maintained by the Bureau of Indian Standards (BIS).
Portal bracing is one of the bracing arrangements that may be used in a PEB to provide additional lateral stability where required by the structural design. It helps transfer horizontal forces through the structural frame and can be useful where conventional bracing arrangements are restricted by openings, building layout or operational requirements.
The exact location and configuration of portal bracing should be determined through structural analysis rather than treated as a standard component used in every PEB.
Other bracing systems, including roof bracing, wall bracing, cross bracing, rod bracing and flange bracing, may be used depending on the building’s structural requirements.
Structural Steel Fabrication Components are manufactured according to detailed engineering specifications, through a sequence of cutting, drilling, welding, surface preparation, assembly, and coating. Common fabricated components include columns, rafters, plates, cleats, brackets, purlins, girts, eave struts, bracing members, base plates, and connection assemblies.
Fabrication accuracy matters more than it might seem on paper. A column that’s fabricated even 5–10mm out of tolerance can throw off an entire bay’s bolt alignment during erection — and because PEB erection sequences are planned tightly around crane time, a fit-up problem discovered mid-erection is far more expensive to fix than the same error caught during factory inspection.
For this reason, fabrication drawings, material specifications, cutting dimensions, hole positions, welding details and connection requirements should be checked before components move to the next stage of manufacturing.
Base plates connect the steel columns to the foundation and spread the structural loads into it. Other connecting parts include high-strength bolts, nuts, washers, cleat angles, connection plates, brackets, and anchor bolts.
Connections are often the most overlooked part of PEB design, exactly because they’re small compared to the big parts they join together — but a structure is only as strong as its weakest connection, not its strongest beam. Connection design and installation should always follow the specific engineering needs of that project, rather than generic standard details, since the way loads travel is different from building to building.
Anchor bolts, base plates and structural connections need accurate positioning because even a small mismatch can create difficulties during erection. Proper detailing, fabrication and site installation are therefore essential for achieving the intended structural performance.
GA Drawings and Fabrication Drawings are what turn an engineering design into something a factory and an assembly crew can actually build from — and the gap between these two documents is where miscommunication most often creeps in.
Here’s a practical example: if a client asks for a design change to make room for a future mezzanine floor, that change needs to go through the GA drawing first, get formally approved again, and only then be shown in the fabrication drawings. Skipping that process — making a verbal change directly at the manufacturing stage — is a common cause of expensive rework.
Accurate design coordination is particularly important in PEB projects because changes to one component can affect connected framing, roofing, cladding, loading and erection requirements.
PEB Roofing and Wall Panels make up the building’s outer shell and are what actually protects the inside from weather, temperature changes, and moisture. Roof panels are chosen based on the climate, rainfall levels, thermal needs, how the building is used, durability, ease of maintenance, and appearance — the options include metal roof panels, insulated panels, and standing seam roofing systems.
Wall panels form the outer enclosure and can be chosen for structural, thermal, appearance-related, or operational reasons. For example, a cold storage building and a retail showroom might use very similar primary framing, but their wall panels will be quite different — one focuses on keeping insulation continuous, the other focuses on how it looks.
The roofing and wall system should be selected together with the structural framing, insulation, drainage and ventilation requirements so that the building envelope performs as an integrated system.
Insulation matters wherever temperature control or better energy performance is needed, and it’s usually installed inside the roof and wall systems to reduce heat passing through. Warehouses, cold storage buildings, factories, and commercial buildings can all need different levels of thermal performance depending on how they’re used and the local climate — using the same generic insulation plan for every building type usually means either paying too much or not protecting the building enough.
The type and thickness of insulation should be selected according to the building’s location, internal conditions, intended use, thermal requirements, moisture conditions and the construction of the roof and wall system.
Insulation may also contribute to condensation control and acoustic performance, depending on the material and system design.
Gutters collect rainwater from the roof, while downspouts or drainage pipes carry it away to the site’s drainage system. Proper drainage planning prevents water from building up, leaking, and — over time — causing rust damage to the building’s outer shell. It’s a low-cost part of the building that becomes surprisingly expensive to add later once the wall panels and finishes are already in place, which is why drainage planning deserves attention early in the design, not as an afterthought.
Proper roof slope, gutter sizing, downspout positioning and connection to the site’s drainage system should be considered during the design stage to reduce the risk of water accumulation and leakage.
PEBs can include a range of practical and architectural extras — personnel doors, industrial doors, rolling shutters, windows, louvers, ventilators, skylights, canopies, mezzanine floors, staircases, flashings, and gutters. These are chosen based on how the building will actually be used — a distribution warehouse focuses more on loading-dock rolling shutters and ventilation, while a showroom focuses more on glass windows and natural light.
These accessories can also influence ventilation, daylight, temperature control, access, safety and the day-to-day operation of the facility. Their placement should therefore be coordinated with the structural and building-envelope design.
How well a PEB performs depends less on any single part and more on how all the parts work together as one connected path for carrying loads. The description below shows that path in its simplest form.
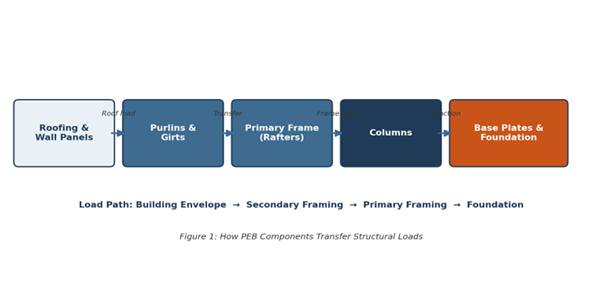
Roof loads move from the roofing panels to the purlins, from the purlins to the primary frame and finally through the base plates into the foundation. Wall panels follow a similar path — their loads pass to the girts, then to the primary framing. Bracing works alongside this path too, adding sideways stability rather than carrying the weight of the building directly.
The practical takeaway is that PEB parts should never be judged or swapped out on their own, in isolation. For example, upgrading a wall panel to a heavier, more insulated version changes the amount of load the girts underneath need to support — which is why any change to a component late in a project should always be checked against the original structural calculations, not simply approved because “heavier must be safer.”
Designing and manufacturing PEB components has become much more software-driven. Detailing tools create fabrication drawings directly from the structural model, CNC-controlled cutting and drilling machines carry out those drawings with very little manual work, and increasingly, AI-based design tools are being used to spot clashes between parts, suggest ways to make sections more efficient, and speed up the handover from GA drawings to fabrication drawings.
This automation genuinely reduces manufacturing mistakes compared to doing everything by hand — but it doesn’t remove the need for engineering judgment, it just shifts where that judgment gets applied.
A detailing tool will accurately create a fabrication drawing from whatever structural model it’s given — but it won’t catch a wrong load assumption that was entered earlier in the process, or point out that a connection detail, even though it technically follows the rules, would be impractical to actually install at the site.
The manufacturers who get the most value from these tools are the ones who still have an experienced engineer reviewing the model’s inputs and the final drawings, instead of assuming software output is automatically correct just because it came from software.
Making components in a factory leads to better accuracy in measurements, more consistent quality, more efficient use of material, faster assembly at the site, and easier coordination across the whole project — but it’s worth explaining why each of these is actually true, instead of just listing them as generic claims.
These advantages depend on having appropriate engineering controls, material inspection, fabrication procedures and quality checks throughout the manufacturing process.
PEB material quality directly affects the strength, durability and long-term performance of the structure. Steel quality should therefore be controlled from material procurement through fabrication, coating and final inspection.
Typical quality-control practices can include:
The exact inspection and testing requirements depend on the project specifications, applicable standards, material grades and engineering requirements.
For a buyer comparing PEB manufacturers, it is useful to ask how materials are sourced, what documentation is provided, how fabrication quality is checked and what inspection procedures are followed before components are dispatched to site.
The choice of PEB Manufacturers in India has a direct effect on the quality, schedule, and long-term performance of a building project — arguably even more than the design itself, since even a good design can be let down by inconsistent manufacturing.
When judging manufacturers, look closely at their engineering skill, manufacturing ability, material standards, relevant project experience, quality-check procedures, and whether they offer technical support through the assembly process. For information on Indian standards and certification, readers can also refer to the National Portal of India.
A reliable manufacturer should be able to support the project from start to finish — through engineering, manufacturing, transport, and assembly — instead of stepping back once the parts leave the factory gate.
Before selecting a PEB manufacturer, businesses should also check whether the manufacturer can coordinate structural design, fabrication, quality inspection, transportation and erection requirements as one connected process.
PEB components are used across many different types of buildings, and the specific mix of components used changes a lot depending on the application:
Industrial manufacturing facilities — Focus on wide open spans, heavy-duty flooring, and often need primary framing that works with cranes.
Steel warehouses and logistics centers — Focus on open floor area, good roof drainage, and column spacing that works well with storage racks.
Cold storage facilities — Need stronger insulation systems, careful vapor barrier work, and moisture-resistant wall panels.
Commercial and retail buildings — Focus on good-looking wall panels, glass windows, and finished extras over pure structural savings.
Sports complexes and institutional facilities — Need large open spans similar to industrial buildings, but with different roofing and finishing needs.
Because each application has different loading, operational, thermal, access and ventilation requirements, the PEB components should be selected according to the actual use of the building rather than using one standard component arrangement for every project.
How well a Pre-Engineered Building performs depends heavily on the quality of its individual parts, and just as importantly, on how well those parts were matched to each other during the design process — not just on each part’s individual specification. Poor-quality materials, inaccurate manufacturing, badly done connections, weak rust protection, or mismatched roofing and wall systems can all reduce the building’s durability and performance well before it was ever expected to wear out.
Choosing components should be based on engineering needs, applicable standards, local environmental conditions, how the building will be used, and long-term maintenance.
Readers can refer to BIS standards and certification information for additional guidance on applicable Indian standards and quality requirements.
Quality should therefore be considered across the complete PEB system — from steel material and primary framing to secondary framing, bracing, connections, roofing, cladding and protective coatings. A strong component is only effective when it is correctly designed, fabricated and connected to the rest of the structure.
Understanding the main pre engineered building components is essential for designing and successfully carrying out a PEB project. Primary frames provide the main structural support, secondary framing carries roof and wall loads back to that primary structure, and bracing adds sideways stability. Roofing, wall panels, insulation, drainage systems, and accessories complete the building’s outer shell and how well it performs.
From Structural Steel Fabrication Components to GA Drawings and Fabrication Drawings, every stage plays its own distinct role in turning an engineered idea into a finished, reliable building. For anyone planning a PEB project, working with experienced PEB Manufacturers in India helps make sure that components are properly designed, manufactured, checked, and assembled to the standard the project actually needs.
A PEB is not simply a collection of steel components. It is an integrated structural system in which primary framing, secondary framing, bracing, connections, roofing, cladding, insulation and accessories need to work together. Understanding these components helps businesses make better decisions when planning a warehouse, factory, industrial shed or other PEB facility.
Our Projects
Hyundai Glovis India
JSW Steel Ltd.
John Deere
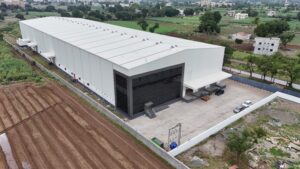
SANY Heavy Industries
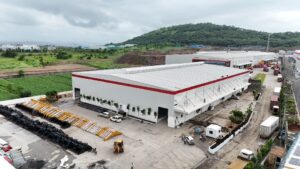
Hyundai Mobis
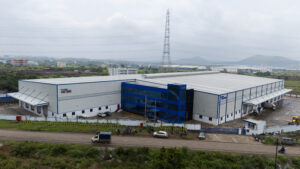
Asahi India Glass Ltd.
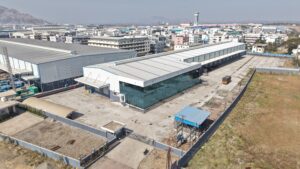
REFERENCE LINKS
Bureau of Indian Standards – Indian standards and structural design information
National Portal of India – Government information on BIS and Indian standards
Department of Consumer Affairs – Bureau of Indian Standards – Standards and quality certification
General FAQs
Primary framing (columns, main frames) carries the building's major loads to the foundation, while secondary framing (purlins, girts, eave struts) supports the roofing and wall panels and transfers those loads back to the primary frame.
Routine inspection of fasteners, coatings, and roofing is recommended, but PEB components generally need less maintenance than conventional structures.
Bracing type and arrangement are driven by the building's wind zone, seismic category, equipment loads, and site-specific environmental conditions — not a fixed standard applied to every project.
Thermal performance requirements differ by application — a cold storage facility needs continuous insulation and vapor barrier detailing, while a standard warehouse may need far less, so a uniform insulation spec across building types typically over- or under-delivers.
Verify in-house engineering capability, documented material standards (mill certificates), relevant project experience for your specific building type, quality assurance procedures, and whether support continues through erection, not just delivery.
PEB components are precision-engineered as an integrated steel system (framing, roofing, bracing) working together, unlike generic prefab parts used independently.
Need Help?
Download Our Company Profile
Please fill in the form below to receive the brochure.
This will close in 0 seconds
Email us with any questions or inquiries.