
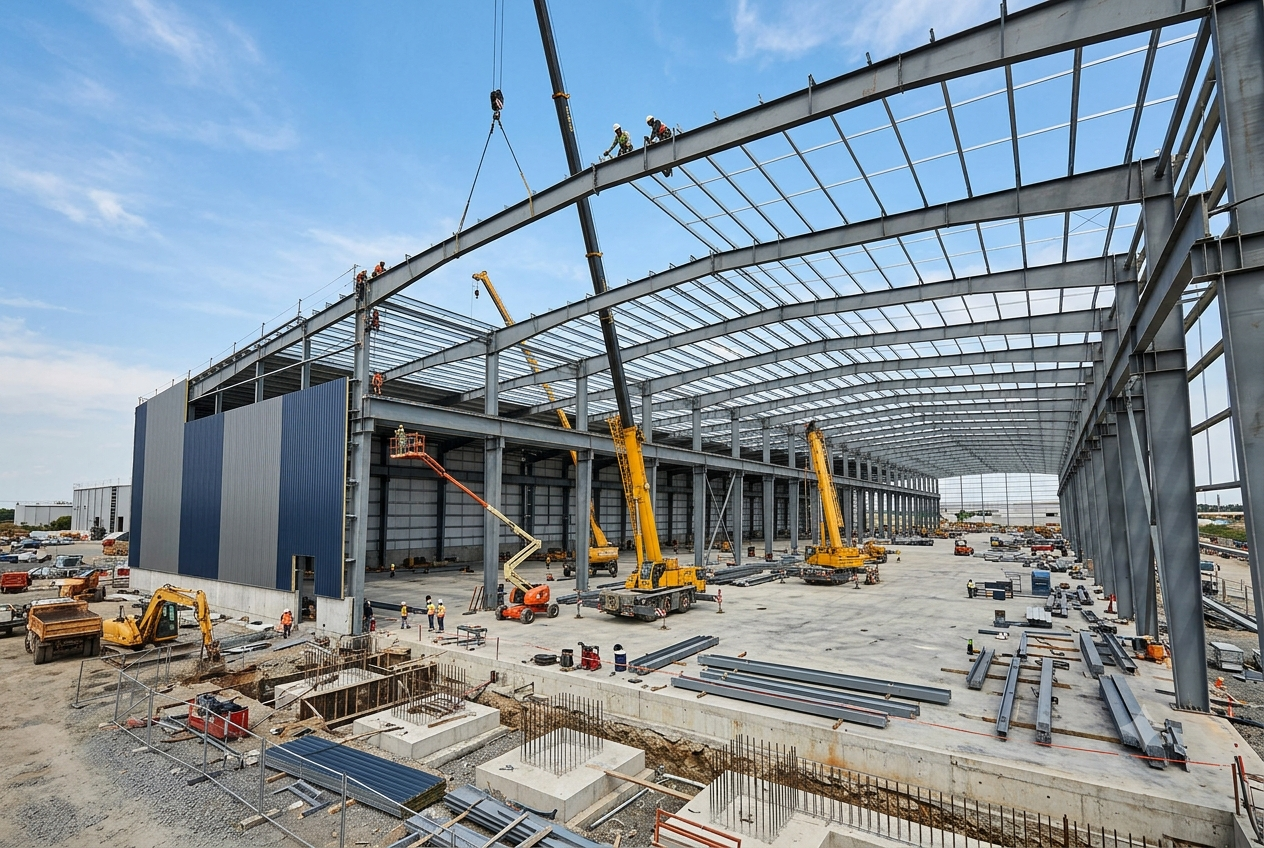
Building an industrial building involves design, engineering, manufacturing, buying materials, preparing the site, putting it all together, and finally handing it over — and when each of these stages is handled by a different contractor, the client ends up carrying the risk of coordinating between them. For example, a missed handoff between the steel fabricator and the civil contractor can stall the entire building process, even when both of them technically did what they were individually hired to do.
Turnkey PEB Construction solves this directly by putting one single provider in charge of the major stages of a Pre-Engineered Building project — from the initial planning and engineering all the way through manufacturing, assembly, and handover. This guide explains what Turnkey PEB Construction actually involves, how the process works stage by stage, and what really separates a capable turnkey contractor from one that will leave coordination gaps for the client to sort out.
Turnkey PEB Construction means delivering a Pre-Engineered Building as one complete project, where the contractor manages multiple stages of the project and hands over a building that’s ready for its intended next use — rather than handing over a partly finished structure that the client still has to coordinate more work on.
Depending on what’s agreed for the project, turnkey services usually include:
What actually makes this different from simply hiring several separate specialists is that the scope, the order things happen in, and who’s accountable for how these stages fit together all sit with one party — which is exactly where the coordination risk in a multi-contractor project usually shows up.
Turnkey PEB Solutions bring different stages of construction together under one coordinated process. Instead of managing separate suppliers for structural steel, roofing, civil work, and installation independently — each with their own schedule and their own idea of what “done” means — the client works with a single main project provider who’s accountable for how all these pieces come together.
Every turnkey project starts with understanding what the client actually needs — the building’s purpose, required floor area, dimensions, clear height, internal layout, material handling needs, future expansion plans, site conditions, and local loading and environmental conditions. Skipping proper depth at this stage is a common cause of rework later on: for example, a warehouse designed without thinking about how much space forklifts need to turn may need expensive layout changes after the building is already up.
Structural design takes into account the building’s shape, the loads it needs to handle, the structural layout, and how well the building needs to perform. This engineering process usually involves structural analysis, designing the primary frame, designing the smaller support pieces, designing the roof and wall system, designing the connections, planning the bracing, working out foundation load information, design drawings, fabrication drawings, and general arrangement drawings.
Once the design and detailing are finished, the structural parts are manufactured — main steel frames, columns, rafters, purlins, girts, bracing pieces, connection plates, bolts and fasteners, roof panels, and wall panels. Making these parts in a factory means they can be built exactly to the approved drawings before being transported, which is what makes it possible to keep measurements consistent at a large scale, instead of depending on site conditions.
The steel structure needs properly designed foundations to safely transfer the building’s loads into the ground. Depending on what the turnkey contract covers, the provider might coordinate or directly carry out site preparation, excavation, foundation construction, pedestals, anchor bolt installation, flooring, drainage, and other outdoor development work.
Once the parts are manufactured, they’re packed and shipped to the project site. Coordination at this stage includes identifying materials, planning deliveries, storing things at the site, arranging unloading, making sure equipment is available, and planning the assembly order — a detail that matters more than it might sound, since parts arriving in the wrong order can leave a crane and crew standing idle waiting for the right piece.
Installation is one of the most important stages of End-to-End PEB Construction Services, and it follows a set sequence:
After the structural framework is up, the outer shell of the building is completed — metal roof panels, wall cladding, insulation, ridge covers, flashings, gutters, downpipes, roof ventilation systems, louvers, and daylighting panels, depending on what the project calls for.
Turnkey Warehouse Construction Solutions are especially useful for projects that need a coordinated approach from the initial planning all the way to final handover, since how well a warehouse performs depends on how well several areas — structural, civil, and operational layout — work together, rather than any one of them working well on its own.
A turnkey warehouse project usually includes warehouse planning, PEB structural design, foundation work, steel manufacturing, structural assembly, roofing and wall cladding, flooring, loading areas, ventilation, doors, access systems, and internal building features. The design should also take into account storage layout, forklift movement, loading and unloading sequencing, clear height, and future expansion — for instance, a warehouse designed with a clear height of 10–12 metres from the start can usually fit in an extra storage racking tier later without needing structural changes, while one designed to only the minimum height needed for current racking can’t.
Each benefit below is true for a specific, explainable reason — not just because “turnkey” sounds more efficient than working with multiple contractors.
Turnkey PEB Solutions make project coordination simpler by giving you one main project team accountable for the agreed scope — this matters because in a multi-contractor project, arguments about whose delay caused a schedule to slip are common, and having a single point of accountability removes that confusion.
Design, manufacturing, and installation are coordinated as parts of one overall system, so if a manufacturing limitation comes up partway through the project (say, a connection detail that’s hard to assemble at the site), it can be fixed by adjusting the design directly, instead of needing a formal change request between separate design and construction companies.
PEB parts can be manufactured at the same time as certain site activities — most importantly, the steel frame can be fabricated in the factory at the same time civil and foundation work is happening on site, instead of waiting for the foundation to be finished before manufacturing even starts. This overlap is the single biggest reason turnkey delivery is usually faster, and it only works because one provider is closely controlling the timing of both tracks to keep them in sync
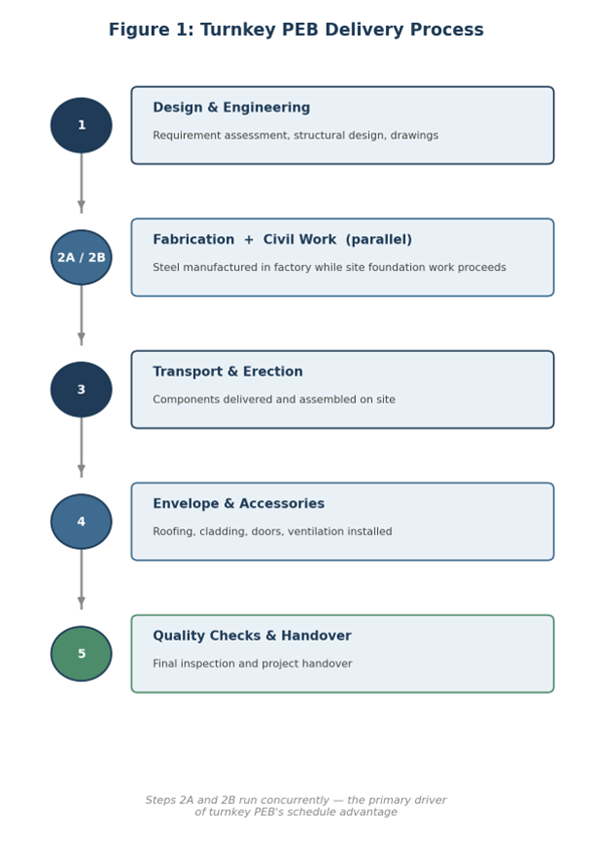
Design schedules, manufacturing schedules, material deliveries, site activities, installation work, and quality checks are all coordinated together, rather than being managed as separate, loosely connected plans that each contractor optimizes just for their own convenience.
A clearly written turnkey contract sets out responsibility for the services within the agreed scope — this is worth pointing out specifically because unclear scope, not technical failure, is the most common cause of disputes in construction projects in general.
A defining feature of turnkey construction is treating PEB Design, Manufacturing and Installation as one continuous process, instead of three separate handoffs. Each stage genuinely affects the next: the design team has to think about manufacturing limits (can this connection detail actually be built the way it’s drawn?), fabrication details have to work for transport and site assembly (will this part fit within normal transport limits and be liftable with the cranes available at the site?), and foundation design and anchor bolt positions have to line up precisely with the steel frame — even a few millimetres of anchor bolt misalignment can hold up the installation of an entire column.
This integrated approach is consistent with the broader EPC model, where design, procurement and construction responsibilities are coordinated under a defined project delivery framework. CPWD provides guidance on EPC (turnkey) contracts and related project responsibilities in its Works Manual.
PEB EPC Contractors in India provide engineering, procurement, and construction services based on what a project specifically needs — essentially taking on the technical and coordination responsibility that would otherwise fall on the client across multiple separate vendors.
Their responsibilities usually include:
For additional information on EPC (turnkey) project execution and contractor responsibilities, readers can refer to theCentral Public Works Department (CPWD) Works Manual.
Turnkey PEB delivery increasingly relies on digital project management and scheduling software to coordinate design, fabrication, and site activities within a tight timeline. Building Information Modelling (BIM) and integrated scheduling tools can now flag clashes between structural and civil work early, track fabrication progress against the assembly schedule in real time, and — more and more — use AI-assisted scheduling to suggest a better sequence of work when a delay happens on one part of the project.
These tools genuinely cut down on the coordination work that used to require constant manual cross-checking between teams — but they don’t remove the need for an experienced project manager to use judgment when the plan runs into reality. For instance, a scheduling tool might suggest an “optimized” resequencing after a foundation delay, but it won’t know that the recommended substitute crew doesn’t have experience with that specific connection detail, or that a supplier marked as available is actually behind on an earlier commitment. The turnkey providers who deliver most reliably are the ones who treat these tools as a coordination aid that surfaces problems early — not as an autopilot that removes the need for an experienced project manager making judgment calls when the schedule inevitably needs adjusting.
Choosing the right partner affects project outcomes more than almost any single design decision, since even a well-engineered building can be let down by inconsistent execution across its stages. Important factors include:
Turnkey PEB solutions are used across a wide variety of building types:
The primary difference lies in project coordination and delivery responsibility, summarized below.
| Aspect | Turnkey PEB Construction | Traditional Multi-Contractor Approach |
|---|---|---|
| Project coordination | Centralized under one provider | Managed across multiple contractors |
| Design and fabrication | Closely integrated from the outset | May involve separate organizations with separate priorities |
| Communication | Single primary point of contact | Multiple points of contact across trades |
| Manufacturing planning | Coordinated directly with the overall project schedule | May vary between suppliers, with limited central visibility |
| Installation responsibility | Defined within the turnkey scope | Often divided among contractors, with handoff risk between them |
| Scope management | Based on a single defined contract | Distributed across multiple contracts, increasing coordination overhead |
Turnkey PEB Construction offers a joined-up way to deliver Pre-Engineered Building projects. By coordinating design, engineering, manufacturing, civil works, installation, roofing, cladding, and other agreed services under one accountable provider, a turnkey solution makes project management simpler and closes the coordination gaps that usually show up between separate contractors.
Turnkey PEB Solutions are especially useful for industrial and warehouse projects, where building design and how the building will actually be used need to work together closely, rather than being sorted out separately after the fact. That said, the success of any turnkey project still depends on careful planning, a clearly defined scope, proper engineering, quality control, effective project management, and experienced teams doing the actual work — turnkey delivery reduces coordination risk, but it doesn’t remove the need for a genuinely capable contractor behind it.
When judging PEB EPC Contractors in India, clients should look past the steel structure itself and check the contractor’s proven ability to manage the whole project — engineering, procurement, fabrication, civil work, and installation, all together. A well-planned turnkey approach, carried out by an experienced provider, delivers a coordinated building solution from the initial idea all the way through construction and final handover.
Our Projects
Hyundai Glovis India

JSW Steel Ltd.

John Deere

SANY Heavy Industries
Hyundai Mobis

Asahi India Glass Ltd.

REFERENCE LINKS
Central Public Works Department (CPWD) Works Manual
General FAQs
A single provider is accountable for coordinating design, fabrication, civil work, and installation — removing the coordination gaps and disputed responsibility that commonly arise when multiple independent contractors each manage their own piece of the project.
It can save meaningful time, primarily because steel fabrication can proceed in parallel with site civil and foundation work rather than waiting for foundations to finish first — but the extent of the saving depends on how tightly the provider actually synchronizes the two tracks, not on turnkey delivery alone.
The scope should explicitly state what's included and excluded — civil work, foundations, flooring, steel structure, roofing and cladding, doors and windows, electrical work, plumbing, fire protection, and external development — since scope ambiguity is one of the most common sources of disputes.
No — capability often varies by discipline. Some contractors retain strong in-house structural engineering but subcontract civil work, for example, so it's worth confirming exactly where a contractor's direct capability ends and subcontracted work begins.
Turnkey delivery applies to projects of varying sizes — the coordination benefit exists regardless of scale, though the relative time and cost savings tend to be more pronounced on larger, multi-stage projects where coordination overhead would otherwise be higher.
Choosing a contractor whose scope, engineering capability, or manufacturing capacity doesn't genuinely match what's being promised — a turnkey contract only reduces coordination risk if the provider behind it is actually capable of delivering the full scope it has taken responsibility for.
Need Help?
Download Our Company Profile
Please fill in the form below to receive the brochure.
This will close in 0 seconds
Email us with any questions or inquiries.