

Heat buildup and trapped moisture are two of the most common operational headaches inside industrial sheds. A building can have excellent steel framing and roofing, yet still turn into a hot, stuffy, poorly ventilated space if airflow isn’t planned into the design. Louvers solve this problem.
Louvers are angled slat openings fitted into walls or roofs that let air move through a building while keeping rain, dust, and direct sunlight out. In industrial buildings, they are used to pull hot air out, bring fresh air in, and protect sensitive equipment from moisture damage, all without running extra fans or air conditioning around the clock.
For a B2B buyer evaluating a Pre Engineered Building (PEB) design, louvers often get treated as a minor accessory. In practice, they influence energy costs, worker comfort, equipment life, and even fire safety compliance. This guide explains what louvers are, why they matter, the types available, and how they compare to roof ventilators, so you can make an informed decision during project planning.
A louver in a PEB structure is a fixed or adjustable panel made of angled blades, usually fabricated from galvanized steel, aluminum, or color coated sheet, and mounted into a wall or roof opening. The blade angle is engineered to allow air to pass through freely while blocking rain from entering at typical wind speeds.
Louvers are placed at specific points in the building envelope based on airflow calculations, not guesswork. Common locations include sidewalls near the eave line, gable ends, and roof monitors. In a well planned PEB, louvers work as part of a full ventilation system, drawing in cooler air at low level while hot air escapes through ridge vents or roof ventilators higher up.
For manufacturing plants, warehouses, and processing units, this airflow path is not optional. It directly affects internal temperature, humidity, and air quality, three factors that regulators and insurers increasingly ask about during facility audits.
Louvers are not a cosmetic addition. Each function below explains why they earn a dedicated line item in most serious PEB specifications.
Louvers create a continuous air exchange path without needing electricity. As hot air rises and exits through the roof, louvers at lower wall level pull in fresh outside air to replace it. This natural stack effect keeps air moving through the building all day, even when mechanical systems are switched off.
Why this matters. A warehouse storing packaged goods or a factory floor with workers on shift both need consistent air movement. A PEB warehouse manufacturer should consider ventilation requirements during the building design stage to support appropriate airflow and moisture management. Stagnant air raises humidity, encourages odor buildup, and in food or pharma facilities, can affect product quality.
Industrial buildings with metal roofing absorb significant heat during the day. Without a way to release that hot air, indoor temperatures can run several degrees above outdoor conditions by mid afternoon. Louvers placed correctly let this trapped heat escape continuously rather than building up.
Practical example. A fabrication unit in Pune with poor ventilation reported worker fatigue complaints during summer months.
A PEB manufacturer in Pune can address such ventilation requirements during the design stage by incorporating appropriately positioned sidewall louvers and ridge ventilation. This combination can help improve airflow and reduce heat buildup within the facility.
Adding sidewall louvers combined with ridge ventilation brought indoor temperatures down noticeably within the same shift pattern, in line with typical airflow improvement outcomes seen in similar retrofits.
Moisture inside a shed comes from multiple sources, including production processes, seasonal humidity, and temperature differences between day and night. If that moisture has nowhere to go, it condenses on steel members and roofing sheets, leading to corrosion over time. Louvers allow humid air to escape before condensation forms, protecting both the structure and any equipment stored inside.
Every fan, exhaust blower, or air conditioning unit adds to a facility’s power bill and maintenance load. In industrial warehouse construction, incorporating properly positioned louvers can reduce dependency on these systems by handling a large share of the ventilation work passively.
This does not mean mechanical systems become unnecessary, but a well designed louver layout can meaningfully cut the load they need to carry, which lowers both energy costs and long term maintenance spend.
A well engineered louver blade angle blocks wind driven rain even during heavy storms, while still allowing airflow. This is a key difference from a plain wall opening, which would let both air and water through. For coastal or high rainfall regions, this weatherproofing function is just as important as the ventilation benefit itself.
Different industries have different airflow requirements. A foundry generating high heat needs aggressive ventilation near the roof line, while a cold storage adjacent office area needs controlled, limited airflow. Louvers can be sized, angled, and positioned to match these varying needs within the same building footprint, something a single generic vent cannot achieve.
| Louver Type | Typical Use | Key Feature |
|---|---|---|
| Fixed blade louvers | General wall ventilation | Simple, low cost, no moving parts |
| Adjustable blade louvers | Areas needing controlled airflow | Blades can open or close as per season |
| Acoustic louvers | Near generator rooms or compressors | Reduces noise transmission while allowing airflow |
| Storm resistant louvers | Coastal or cyclone prone regions | Reinforced blades tested for high wind and rain loads |
| Gable louvers | Gable end walls | Supports roof space ventilation at building ends |
| Motorized louvers | Facilities needing automated climate control | Opens and closes based on temperature or humidity sensors |
Selection between these types depends on the building’s use, the region’s climate, and whether the facility needs automated control or a simple, fixed installation. A cold chain facility, for instance, will lean toward adjustable or motorized louvers, while a standard dry warehouse can often work well with fixed blade louvers at a lower cost.
Buyers often assume louvers and roof ventilators do the same job. They work together, but they are not interchangeable.
Louvers
| Roof Ventilators
|
A process-heavy factory needs more aggressive ventilation than a dry goods warehouse.
Coastal and high rainfall sites need storm-resistant, higher-rated louvers; dry inland sites can use standard fixed blade options.
Sizing should come from an actual air change rate calculation for the building volume — not a rough guess based on wall area.
Match louver material to the site's corrosion exposure, the same way flashing material selection depends on environmental conditions.
Facilities near residential zones, or with noise-generating equipment inside, should consider acoustic louvers.
Motorized and adjustable louvers need periodic servicing — plan for accessible mounting locations.
Plan louvers alongside ridge vents or roof ventilators as one connected airflow system, not a standalone item.
Our Projects
Hyundai Glovis India
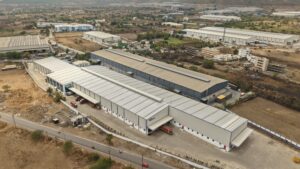
JSW Steel Ltd.
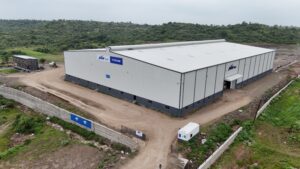
John Deere
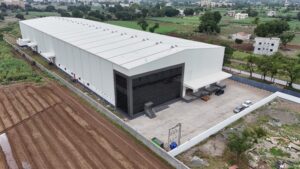
SANY Heavy Industries
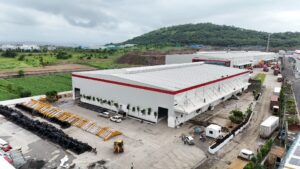
Hyundai Mobis
Asahi India Glass Ltd.
General FAQs
They reduce the load significantly by removing hot air passively, though they do not fully replace air conditioning in areas needing tightly controlled temperatures.
Properly engineered louver blades are angled to block wind driven rain even in heavy weather. Poorly designed or incorrectly installed louvers are the usual cause of water entry complaints.
This depends on the building's air change rate requirement, which is calculated from floor area, roof height, and internal heat load, not a fixed rule of thumb.
For facilities with fluctuating climate control needs, such as cold storage or pharma units, yes. For standard dry warehouses, fixed blade louvers usually offer sufficient performance at a lower cost.
In many industrial codes, adequate natural ventilation, supported by properly sized louvers, is part of smoke management planning, though specific requirements vary by local fire code and building use.
No. Cross ventilation works best when louvers are placed on opposite or multiple walls, allowing air to flow through the building rather than stagnate near a single opening.
Need Help?
Download Our Company Profile
Please fill in the form below to receive the brochure.
This will close in 0 seconds
Email us with any questions or inquiries.