
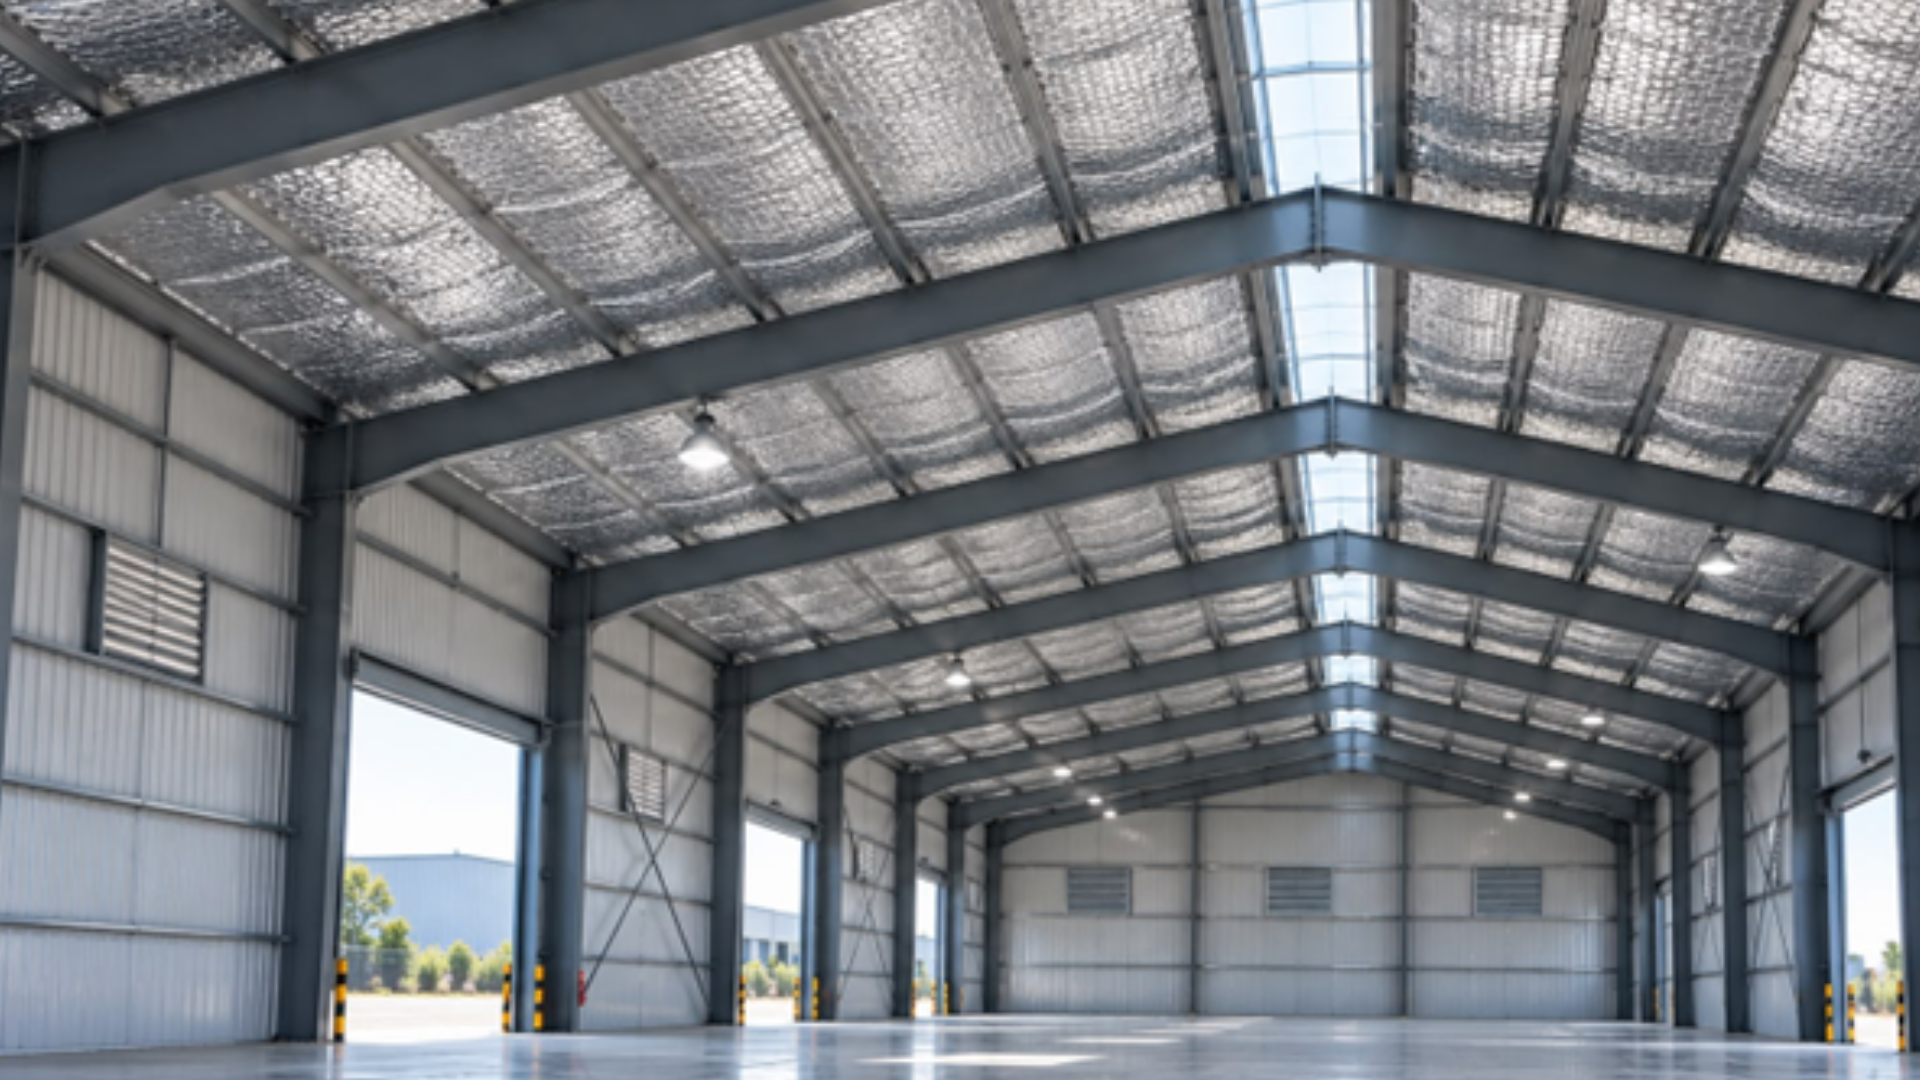
A steel building without insulation behaves like an oven in summer and a refrigerator in winter. Metal roofing and cladding conduct heat fast, which means indoor temperatures swing hard with the weather outside. For factories, warehouses, and cold storage units, that swing isn’t just uncomfortable, it affects worker output, equipment reliability, and energy bills.
Insulation is the layer that slows this heat transfer down. It sits between the outer steel skin and the inside of the building, controlling how much heat, moisture, and even sound passes through. For a B2B buyer specifying a Pre Engineered Building (PEB), insulation decisions made early in the project directly shape long term running costs, something that’s easy to underestimate at the quotation stage. Working with a PEB manufacturer in Pune can help businesses select insulation based on local climate and building requirements.
This guide explains what industrial building insulation is, how it improves building performance, the types of insulation commonly used in PEB structures, and the factors businesses should consider when choosing an insulation system.
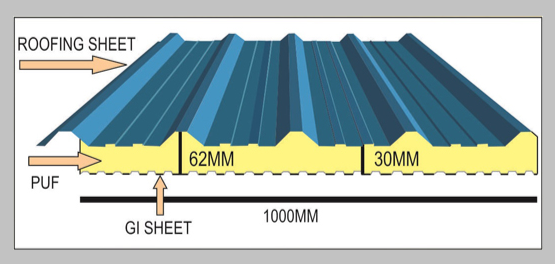
Insulation in a PEB structure is a material layer installed within the roof and wall system to resist heat flow. It is typically fitted between the outer roofing or cladding sheet and an inner liner panel, forming a sealed thermal barrier across the building envelope.
Unlike a residential building where insulation mainly targets comfort, industrial insulation has to handle a wider set of demands. It needs to perform under large roof spans, resist compression from foot traffic during maintenance, tolerate humidity from production processes, and in many cases meet fire safety ratings specific to the facility’s use.
The insulation system works alongside other building elements such as roof ventilators and louvers. Ventilation removes hot air that builds up, while insulation slows the rate at which heat enters the space in the first place. Specifying one without the other usually leads to underperformance, since neither element alone solves the full thermal problem.
For industrial buildings, insulation should therefore be considered as part of the overall building envelope rather than as an isolated material. Roof design, wall cladding, ventilation, moisture control and the intended use of the facility all influence the final insulation requirement.
Each function below plays a distinct operational role. Together they explain why insulation is treated as a core specification item rather than an optional extra in serious PEB projects.
Insulation works by trapping air within its structure, and trapped air is a poor conductor of heat. This slows down how quickly heat from a hot roof surface reaches the inside of the building, and how quickly warm indoor air escapes during cooler months.
The effectiveness of this resistance is measured using a metric called R value. A higher R value means the material resists heat flow more effectively. For industrial roofs exposed to direct sun for most of the day, this single property has the largest impact on indoor temperature of any material choice in the building envelope.
However, R-value is only one factor in overall insulation performance. Material type, thickness, installation quality, climate, moisture conditions and the construction of the roof or wall system also influence actual performance.
Workers on a factory floor or warehouse staff moving stock for long shifts perform better in stable, moderate temperatures. Uninsulated metal buildings often see indoor temperatures climb well above outdoor readings by afternoon, which increases fatigue and can slow down output over a shift.
A properly designed insulation system helps reduce excessive heat transfer and supports more stable indoor conditions, particularly in buildings with large metal roof areas exposed to direct sunlight.
Facilities running air conditioning, cold storage, or climate controlled processes spend a large share of their operating budget on cooling or heating. Insulation reduces the load these systems carry by keeping outside heat from entering the building in the first place.
This matters because cooling load isn’t just about comfort, it’s a direct, recurring cost. A facility with strong roof and wall insulation typically runs its HVAC systems for fewer hours per day to maintain the same set point, which adds up significantly over a year of operation.
The actual energy savings will depend on factors such as the building design, climate, insulation specification, ventilation, internal heat generation and HVAC system.
Beyond daily heat gain, insulation reduces how much temperature fluctuates between day and night, and between seasons. This stability matters for facilities storing temperature sensitive goods, running precision equipment, or housing processes where consistent conditions affect product quality.
For this reason, insulation can be particularly useful in warehouses, manufacturing facilities and other industrial spaces where excessive temperature variation can affect materials, equipment or working conditions.
Condensation forms when warm, moist air meets a cold surface, such as an uninsulated metal roof on a cool night. Over time, this moisture drips onto stored goods, corrodes steel members, and damages electrical fittings. A correctly installed insulation system, paired with a vapor barrier, keeps the internal surface temperature above the dew point, which prevents this condensation from forming in the first place.
Why this matters. Condensation damage is often mistaken for a roofing leak, leading to unnecessary and ineffective repairs. Facilities experiencing unexplained dripping on dry days should check insulation and vapor barrier condition before assuming a sheet defect.
Insulation does not automatically eliminate condensation. Correct detailing, vapour control, ventilation and installation quality are equally important.
Certain insulation materials, particularly mineral wool and thicker glass wool systems, absorb sound in addition to resisting heat. For facilities near residential areas, or those housing noise generating equipment like compressors and generators, this acoustic dampening reduces both external noise complaints and internal reverberation on the factory floor.
The level of acoustic improvement depends on the insulation material, thickness, building construction and the source and frequency of the noise.
Insulated industrial buildings are factories, warehouses, PEB structures and other large facilities where insulation is incorporated into the roof, walls or both to control heat transfer and improve indoor environmental conditions.
The purpose is not simply to make a building cooler. A properly planned insulation system can help with temperature stability, energy efficiency, condensation control, acoustic performance and overall indoor comfort.
The insulation requirement will vary according to the building’s location, usage, roof and wall construction, internal heat generation, ventilation requirements and the conditions that need to be maintained inside the facility.
50 · 75 · 100 mm · ~300°C
Made from fine glass fibres — lightweight, easy to install, eco-friendly. Keeps interiors cooler in summer and warmer in winter, cuts outside noise, and stays safe at high temperatures. Non-combustible, resists moisture, and suits warehouses, factories, and industrial sheds.
Glass wool is commonly considered where a combination of thermal and acoustic insulation is required. The appropriate thickness and facing should be selected according to the building design and project requirements.
| Thickness | Temperature Control | Acoustic | Fire Safety | Density |
|---|---|---|---|---|
| 50 mm | Reduces heat by 8–10°C, good thermal insulation | Strong noise reduction (~8–10 dB) | Non-combustible, withstands ~300°C | 16–24 kg/m³ |
| 75 mm | Reduces heat by 10–12°C, very good insulation | Very strong noise reduction (~10–12 dB) | Non-combustible, withstands ~300°C | 16–24 kg/m³ |
| 100 mm | Reduces heat by 12–14°C, maximum insulation | Excellent noise reduction (~12–14 dB) | Non-combustible, withstands ~300°C | 16–24 kg/m³ |
50 · 75 · 100 mm · >1,000°C
Made from natural stone and recycled materials. Keeps heat out, reduces sound substantially, and is naturally fire-resistant — handling temperatures over 1,000°C. Doesn’t absorb water, so it prevents moisture problems, and is long-lasting and eco-friendly. Ideal for factories, warehouses, and fire-sensitive facilities.
Mineral wool can be particularly relevant for industrial buildings where thermal insulation, acoustic control and fire performance need to be considered together. The exact fire classification should always be verified from the selected product’s technical specifications.
| Thickness | Temperature Control | Acoustic | Fire Safety | Density |
|---|---|---|---|---|
| 50 mm | Reduces heat by 10–12°C, excellent thermal barrier | Strong noise reduction (~8–10 dB) | Non-combustible, withstands >1,000°C | 40–60 kg/m³ |
| 75 mm | Reduces heat by 12–14°C, very high insulation | Very strong noise reduction (~10–12 dB) | Non-combustible, withstands >1,000°C | 40–60 kg/m³ |
| 100 mm | Reduces heat by 14–16°C, maximum thermal insulation | Excellent noise reduction (~12–15 dB) | Non-combustible, withstands >1,000°C | 40–60 kg/m³ |
4 Series · 4–10 mm
Comes in four series — AM (single layer), AD (double layer), AT (triple layer), and AQ (quad layer) — every product coated with pure aluminium foil on both sides for maximum radiant heat reflection and energy savings.
Its performance depends strongly on the product construction, reflective surfaces, installation method and the surrounding roof system. It should therefore be selected based on the complete roof assembly rather than thickness alone.
| Series | Temperature Control | Acoustic | Fire Safety |
|---|---|---|---|
| AM (single) | Reduces heat by 6–8°C, reflects ~95% radiant heat | Basic rain/wind noise reduction (~2 dB) | Fire-retardant grades available |
| AD (double) | Reduces heat by 8–10°C, higher R-value | Better noise reduction (~3 dB) | Fire-retardant grades available |
| AT (triple) | Reduces heat by 10–11°C, excellent insulation | Good noise reduction (~4 dB) | Fire-retardant grades available |
| AQ (quad) | Reduces heat by 11–12°C, maximum insulation | Very good noise reduction (~4–5 dB) | Fire-retardant grades available, best protection |
3 · 5 · 10 mm
A closed-cell foam insulation that’s lightweight, flexible, and highly durable. Blocks heat with low thermal conductivity, stops moisture with a complete vapour barrier, and resists tearing and chemical damage. Suits warehouses, industrial sheds, and even cold storage.
XLPE can be considered where flexibility, moisture resistance and ease of installation are important. Product-specific fire, thermal and acoustic properties should be checked before specification.
| Thickness | Temperature Control | Acoustic | Fire Safety |
|---|---|---|---|
| 3 mm | Reduces heat by 4–6°C, reflects ~90–92% radiant heat | Basic noise reduction (~2–3 dB) | Fire-retardant grades available |
| 5 mm | Reduces heat by 6–8°C, reflects ~92–94% radiant heat | Better noise reduction (~3–4 dB) | Fire-retardant grades available |
| 10 mm | Reduces heat by 8–10°C, reflects ~94–95% radiant heat | Good noise reduction (~4–5 dB) | Fire-retardant grades available, improved safety |
There is no single insulation material that is automatically suitable for every industrial building. The right choice depends on thermal requirements, fire-safety considerations, moisture conditions, acoustic requirements, budget and the intended use of the facility.
| Insulation | Main Strength | Typical Considerations |
|---|---|---|
| Glass Wool | Thermal and acoustic insulation | Suitable for factories, warehouses and industrial sheds |
| Rockwool | Thermal, acoustic and fire performance | Useful where stronger fire-performance requirements need to be considered |
| Bubble (AM–AQ) | Reflective/radiant heat control | Suitable for certain metal roofing applications |
| XLPE | Lightweight and moisture resistant | Useful where flexibility and moisture resistance are important |
Actual performance depends on the product specification, thickness, installation method and complete building assembly. For this reason, insulation should be evaluated as part of the overall roof and wall system rather than by material name alone.
Roof and wall insulation solve related but different problems, and both are usually needed together.
Roof Insulation
| Wall Insulation
|
Roof and wall insulation should ideally be considered together during the building design stage. Treating only one surface may leave other major sources of heat transfer unaddressed.
Insulation is an important part of designing a PEB for specific operating conditions. In a pre-engineered building, the roof and wall system can be planned with suitable insulation, cladding, liners, ventilation and moisture-control measures as part of the overall building envelope.
Depending on the application, insulation may be required for:
The insulation system should be selected during the design stage rather than treated as an afterthought. Early planning allows the insulation, roofing, cladding, ventilation and structural details to work together more effectively.
Also consider the following before making the final selection:
A warehouse, manufacturing plant, cold-storage facility and process-oriented industrial building can have very different insulation requirements. The intended use should therefore be established before selecting the material and thickness.
Instead of selecting insulation only by thickness, consider the indoor temperature requirements, local climate, roof exposure and expected heat load of the building.
Buildings with high humidity or moisture-generating processes may require additional vapour-control measures and careful detailing at joints and penetrations.
Initial material cost is only one part of the decision. Energy use, maintenance requirements, durability and the expected operating life of the building should also be considered when comparing insulation systems.
Even a high-quality insulation material can underperform if it is poorly installed. Continuous coverage, correct joints, appropriate fixing and proper detailing around penetrations are essential for achieving the intended performance.
For projects requiring an integrated approach, a turnkey industrial building solution can combine structural design, insulation and construction under one project.
Choosing the right insulation for an industrial building is ultimately a project-specific decision. The best solution depends on the building’s location, purpose, roof and wall design, thermal requirements, fire-safety considerations, moisture conditions and budget.
For businesses planning a PEB, industrial shed or warehouse, insulation should be considered during the design stage so that the structural system, roofing, cladding, ventilation and insulation work together as one building envelope.
Our Projects
Hyundai Glovis India
JSW Steel Ltd.
John Deere
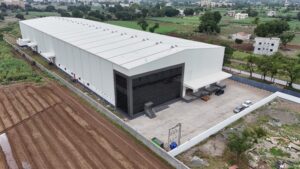
SANY Heavy Industries
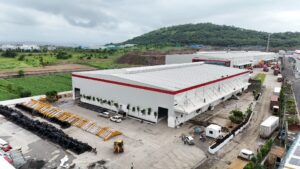
Hyundai Mobis
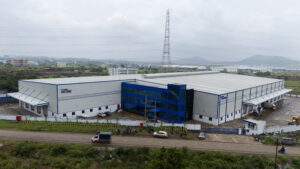
Asahi India Glass Ltd.
General FAQs
Yes. Insulation lowers the cooling or heating load on HVAC systems, which typically means fewer running hours and lower energy costs over time.
R value measures a material's resistance to heat flow. A higher R value means better thermal resistance, which is a key factor when comparing insulation options for a specific climate zone.
Properly installed insulation paired with a vapor barrier significantly reduces condensation risk by keeping internal surface temperatures above the dew point, though performance depends on correct installation.
Yes, though the required thickness or R value may be lower than in extreme climate zones. Even moderate regions see daily temperature swings that insulation helps control.
Polyurethane (PUF) panels are widely used in cold storage due to their high R value in a relatively thin profile, which helps maintain low temperatures efficiently.
Indirectly, yes. Stable, moderate indoor temperatures reduce fatigue and discomfort, which supports more consistent output across long shifts, particularly during peak summer months.
Need Help?
Download Our Company Profile
Please fill in the form below to receive the brochure.
This will close in 0 seconds
Email us with any questions or inquiries.