
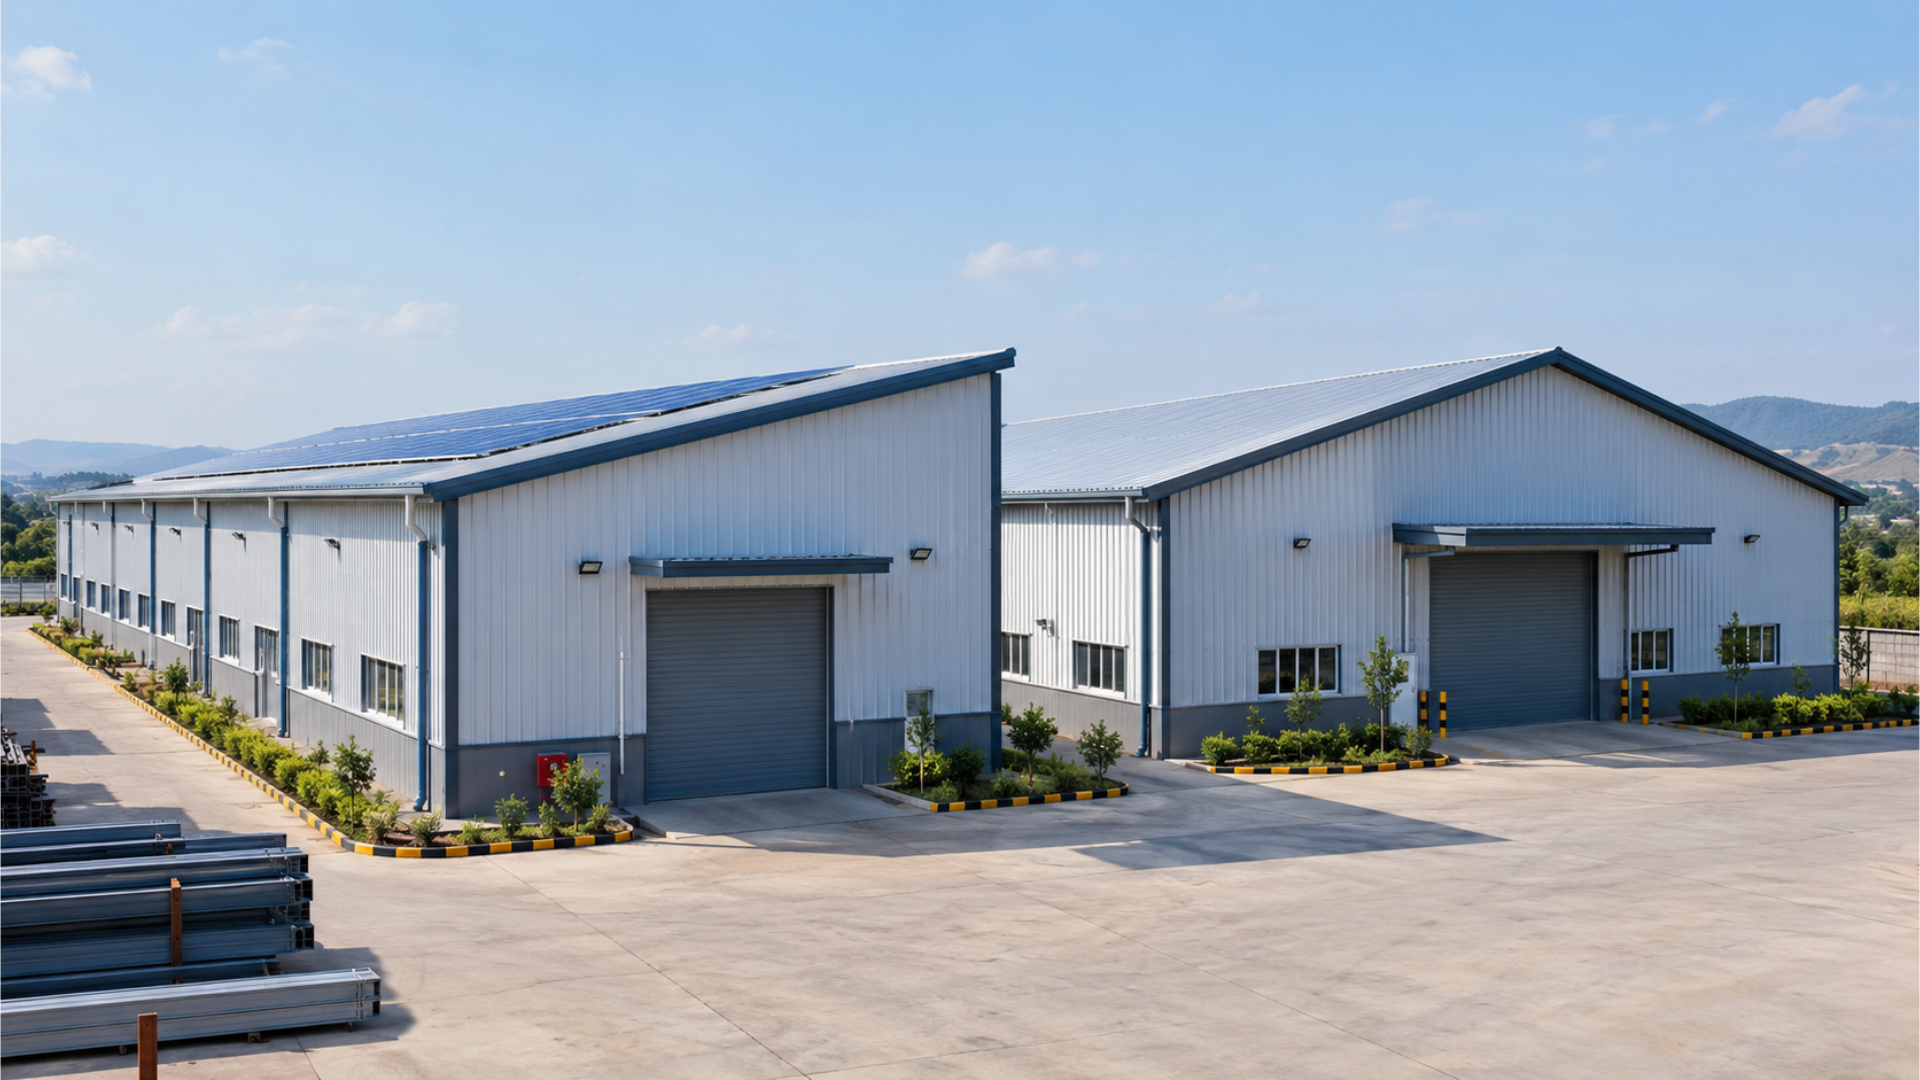
Every industrial building starts with one quiet decision that shapes everything after it: the roof slope. Choose wrong and you pay for it every monsoon, every electricity bill, and every time you try to add a new bay.
This guide compares the two most common industrial roof forms in India — the single slope roof (also called mono slope, shed roof, or lean-to) and the double slope roof (gable, duo-pitch, or A-shape) — so you know which fits your plot, your process, and your budget.
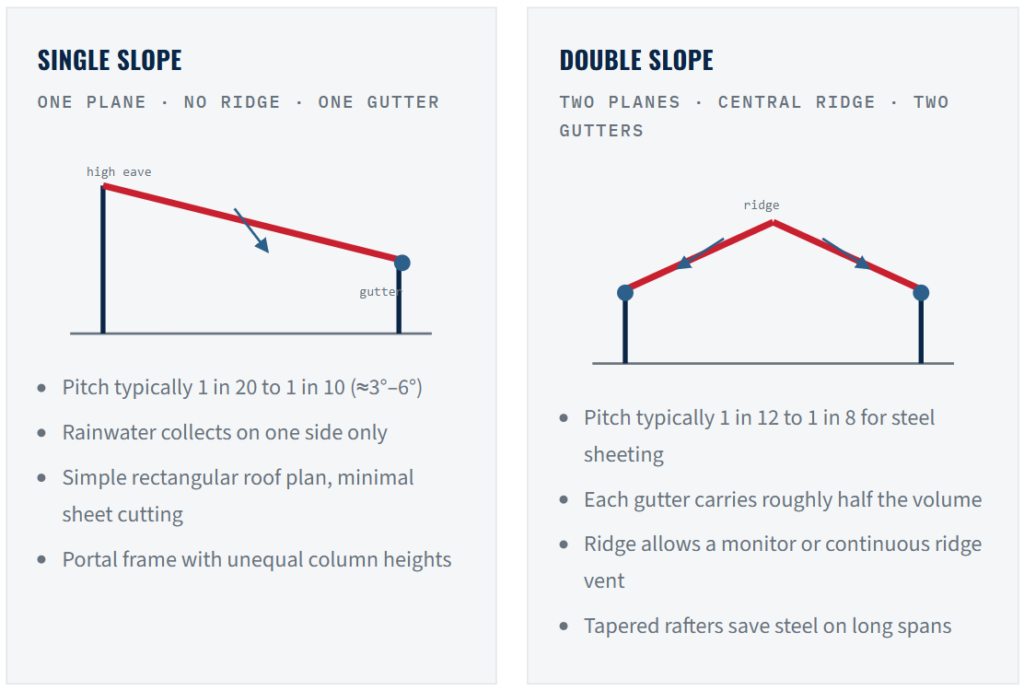
A single slope roof falls in one direction only — one eave high, the opposite eave low, no ridge line.
Where it works best
A double slope roof has two planes meeting at a central ridge, with water running away from the ridge to both eaves.
Where it works best
Single Slope
| Double Slope
|
This is where most industrial roof decisions are won or lost in India. In a single slope roof, one gutter carries 100% of the catchment — gutter size, downtake pipe count, and slope all increase. In a double slope roof, each gutter carries about 50% — smaller gutters, smaller pipes, lower overflow risk.
For a 30 metre wide building in a high rainfall belt such as coastal Maharashtra or Kerala, a single gutter can become impractically deep. A PEB manufacturer in Maharashtra needs to account for local rainfall intensity, roof geometry, gutter capacity, and drainage requirements when developing the roof design.
Single slope frames have unequal column heights; the taller column attracts higher bending moment and usually needs a heavier section. Double slope frames are symmetrical, so load distributes evenly and member sizes repeat across the frame.
Beyond roughly 25–30 metre span, a symmetrical double slope frame is normally lighter in steel per square metre. Below 20 metre span, a single slope frame is often lighter — simpler geometry, fewer connections.
Wind uplift behaves differently too: a single slope roof presents a large uninterrupted plane that can attract higher uplift on the windward edge, so anchor bolt and holding-down design deserves extra attention.
Single slope roofs erect faster — fewer connection types, no ridge assembly, simpler sheet laying — and maintenance access is easier, since one walkway along the low eave covers the whole gutter run. An experienced industrial shed contractorF can plan the erection sequence, drainage details, and maintenance access according to the selected roof configuration. Double slope roofs need ridge capping, two gutter lines, and more sheet cuts, so erection takes longer and pre-monsoon cleaning covers two routes.
Cost is not only steel tonnage — look at the full picture.
Single Slope
| Double Slope
|
Double slope has a natural advantage: the ridge is the highest point, so hot air collects there and can be vented continuously. Single slope can still ventilate well with ridge-type vents along the high eave, but airflow is one-directional.
The attic volume under a double slope roof acts as a thermal buffer, which helps in air-conditioned or temperature-sensitive facilities. Daylighting differs too — a double slope takes north light monitors easily for glare-free shop floor light, while a single slope relies more on translucent sheets across the plane.
Single slope expands cleanly in one direction only, usually off the tall wall. Double slope expands symmetrically on both sides, and bay repetition is straightforward. If your masterplan shows phase two and three bays, a double slope layout keeps the grid consistent. If your plot is long and narrow with a single free edge, single slope is the honest choice.
| Parameter | Single Slope Roof | Double Slope Roof |
|---|---|---|
| Roof planes | One | Two with central ridge |
| Ideal span | Up to 25 metres | 25 metres and above |
| Gutter load | Full catchment on one side | Split roughly half on each side |
| Steel economy | Better on short spans | Better on long spans |
| Erection speed | Faster | Moderate |
| Natural ventilation | Moderate, one-directional | High — ridge vent or monitor |
| Rooftop solar | Excellent, single plane | Good, one face preferred |
| Expansion | One side | Both sides |
| Typical use | Warehouse, godown, dock, lean-to | Factory, plant, foundry, large workshop |
There’s no universal winner — only the right fit for your site. Work through these questions in order.
Under 25 m, lean toward single slope. Above 25 m, lean toward double slope.
High intensity rainfall pushes you toward double slope, because split drainage is safer.
Cranes favour a symmetrical double slope frame, since gantry loads distribute evenly.
A single plane simplifies panel layout, inverter routing, and cleaning access.
Heat-intensive processes need ridge ventilation, which favours double slope.
Expansion on one side means single slope. Expansion on both sides means double slope.
If two or more answers pull in opposite directions, get the frame analysed both ways. Sovereign Steels runs comparative frame designs before quoting, so you see tonnage, drainage sizing, and erection days for each option side by side — the decision then rests on numbers, not preference.
Our Projects
Hyundai Glovis India
JSW Steel Ltd.
John Deere
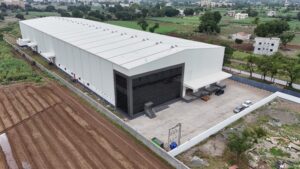
SANY Heavy Industries
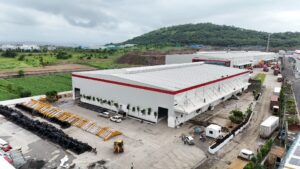
Hyundai Mobis
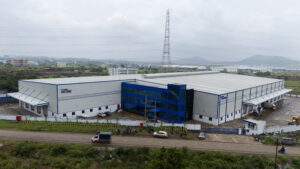
Asahi India Glass Ltd.
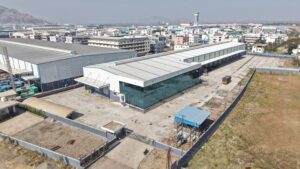
General FAQs
A single slope roof is usually better for warehouses. Spans are moderate, ventilation demand is low and the simple geometry cuts cost and erection time.
Neither is inherently stronger. A double slope frame distributes load symmetrically, which makes it more efficient on long spans. A single slope frame is equally safe when designed for its own load path.
Most steel sheeted industrial roofs use a pitch between 1 in 20 and 1 in 8. Steeper pitches suit high rainfall areas and longer sheet runs.
Single slope is generally cheaper under 20 metre span. Double slope usually becomes more economical above 30 metre span because of lower steel tonnage and smaller drainage hardware.
Conversion is possible but rarely economical. Column heights, foundations and drainage all change. It is far cheaper to plan the final geometry at the design stage.
A single slope roof is generally better. One uninterrupted plane allows longer panel rows, simpler cable routing and easier cleaning access.
Need Help?
Download Our Company Profile
Please fill in the form below to receive the brochure.
This will close in 0 seconds
Email us with any questions or inquiries.