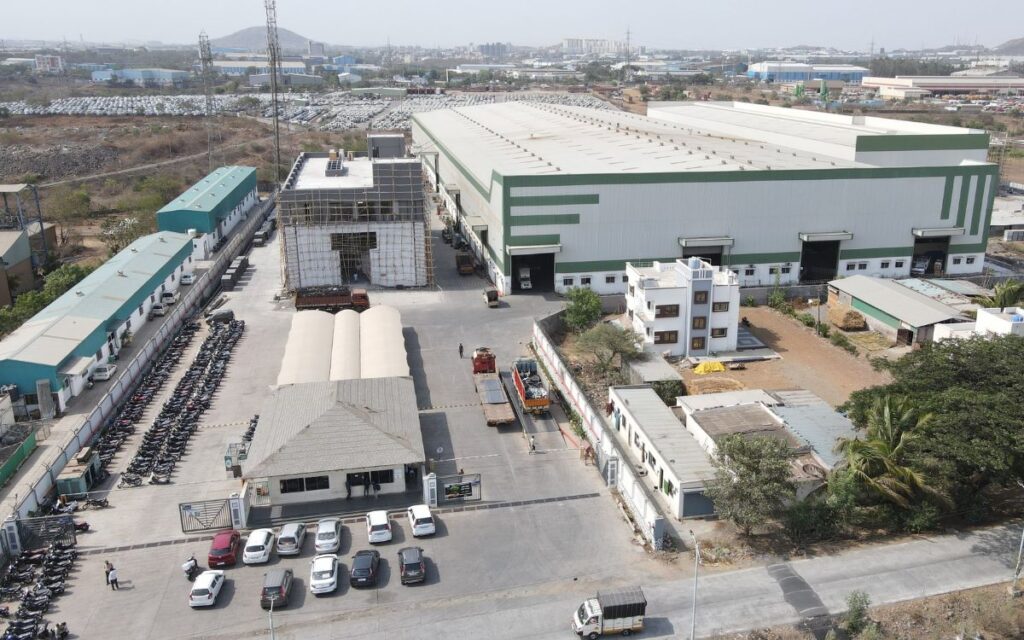
Sovereign Steel designs, fabricates, and erects pre-engineered steel sheds built for strength, speed, and scale. From factory floors to cold storage facilities, we deliver turnkey steel structures that keep your operations running without delay.


When your business needs more space to manufacture, store, or move goods, the structure you choose determines how fast you scale and how much you spend doing it. As an established shed manufacturer, Sovereign Steel combines structural engineering expertise with efficient on-site execution to deliver sheds that are erected faster than conventional construction, built to handle heavy industrial loads, and designed to last for decades with minimal upkeep.
Whether you're setting up a new manufacturing unit, expanding a warehouse network, or building a cold chain facility, our team handles every stage — from structural design and steel fabrication to roofing, cladding, and final handover.
10+
Years of Experience
175+
Projects Delivered Pan-India
2L+
Sq.Ft. Manufacturing Facility
200+
Skilled Personnel on Team
From factory floors to cold chain facilities — every shed we manufacture is engineered first,
fabricated under quality control, and erected by a single accountable team.


We design and build industrial sheds for manufacturing plants, assembly units, and processing facilities. Our structures are engineered to support heavy machinery, overhead cranes, and high-traffic floor operations while maintaining clear-span layouts that maximize usable floor area.


As a dedicated warehouse construction company, we build storage and distribution facilities sized for your inventory and throughput needs. Our warehouse shed designs prioritize wide clear spans, efficient racking layouts, and natural ventilation to reduce long-term operating costs.


Pre-engineered buildings are at the core of what we do. As a specialist PEB shed manufacturer, our PEB structures are factory-fabricated to precise tolerances and assembled on-site in a fraction of the time required for conventional steel or RCC construction — without compromising on structural integrity.

— Engineering-Led Design
Every shed is structurally analyzed for local wind speed, seismic zone, and load requirements before fabrication begins — not adapted from a generic template.
A single accountable team, six coordinated stages — from the first site visit to final handover.
Understanding load requirements, soil conditions, and operational needs.
Engineering drawings shared for client sign-off before fabrication.
Precision-cut and shop-welded components manufactured under quality checks.
Final inspection, documentation, and after-handover support.
On-site assembly followed by roofing, cladding, and ventilation installation.
Foundation work executed in parallel with fabrication to compress timelines.
General FAQs
A PEB (pre-engineered building) shed uses steel components designed and fabricated off-site to exact specifications, then assembled on location. This reduces construction time, minimizes material waste, and offers more design flexibility than conventional RCC or hot-rolled steel construction.
Timelines vary by size and complexity, but PEB construction typically reduces overall project duration significantly compared to conventional methods, since fabrication happens in parallel with site preparation and foundation work.
We operate as a turnkey contractor, managing structural design, fabrication, civil work, erection, roofing, and cladding under a single scope — though we're also equipped to support projects where only fabrication or only erection is required.
Yes. Our cold storage shed projects incorporate insulated panel systems and structural detailing specific to refrigerated and temperature-sensitive storage requirements.
Cost depends on built-up area, span width, roof and cladding specifications, foundation type, site location, and any custom requirements like cranes, mezzanines, or insulation. We provide a detailed BOQ-based quote after the initial site assessment.
Yes, our roofing and cladding contracting services are available as a standalone scope for existing structures requiring re-roofing, insulation upgrades, or cladding replacement.
Contact us for more information.
+91 7666142010
+91 7304694331


Email us with any questions or inquiries.