
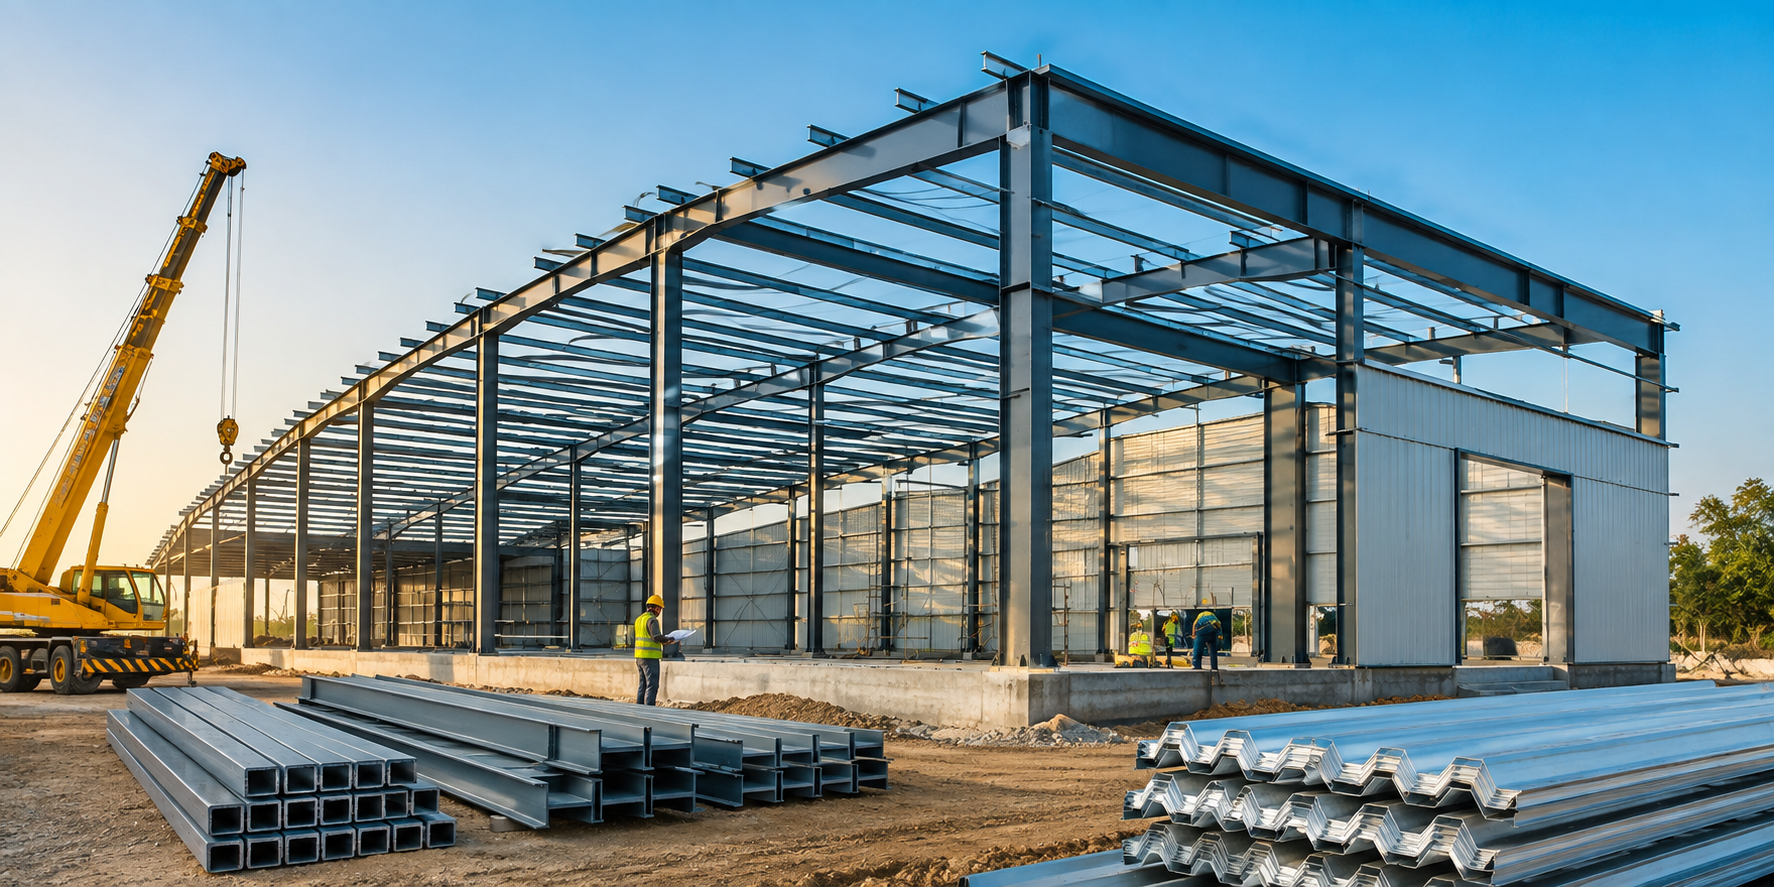
Pre-Engineered Buildings (PEBs) have changed the way factories and commercial buildings are built. In the old way of building, workers do most of the work right at the site — pouring the foundation, setting up wooden frames, and putting together steel piece by piece out in the open. PEB construction works differently. Most of the building work happens inside a factory instead, where the main frames, roof supports, wall supports, and outer panels are all made carefully according to exact measurements, before they are ever brought to the site.
When the design and factory work are done properly, the result is a building that goes up faster, uses steel more wisely, and behaves the way it’s supposed to when weight and pressure are put on it — because everything was measured and controlled inside a factory instead of being figured out on a messy, unpredictable site. This guide explains what Pre-Engineered Buildings really are, how PEB construction works step by step, where this type of building works best, and — very importantly — what makes a good Pre-Engineered Building Manufacturer different from one that leaves you with missing paperwork and poor coordination on site.
A Pre-Engineered Building is a structure where the major parts — the main frames, the smaller support pieces, the roof and wall systems, and the extra fittings — are designed and built inside a controlled factory, and then brought to the site to be put together. The design is based on how the weight and force actually travel through the building, not on picking parts from a standard size chart. This is why PEB steel pieces are often thicker in some places and thinner in others: thicker where the bending force is strongest, thinner where it isn’t needed as much.
This is the main difference between PEBs and regular construction. In a normal steel building, engineers usually pick from a list of standard-sized steel pieces, and this often means using more steel than is really needed, just to be safe. In a PEB, computer design software studies the building’s exact conditions — wind, earthquakes, cranes, snow if needed — and shapes the steel pieces to match those exact needs. The result is a lighter building that can still hold the same weight over the same distance, which also means less steel is used overall and the foundation doesn’t need to be as heavy either.
| Factor | Pre-Engineered Steel Building | Conventional Construction |
|---|---|---|
| Fabrication | Primarily factory-based, under controlled conditions | Largely site-based, exposed to on-site variables |
| Construction speed | Generally 30–50% faster for comparable spans | Often longer due to sequential site trades |
| Material optimization | Highly engineered; steel sized to actual load paths | Depends heavily on design and construction method |
| Site work | Reduced for major structural components | Can be significantly more extensive |
| Future expansion | Can be planned into the design from day one | Depends on the original structural design |
| Quality control | Controlled factory fabrication and inspection | More dependent on site conditions and supervision |
PEB construction follows a clear order of steps. Skipping steps or rushing through them is usually what causes extra cost and delay, so it helps to understand what each step actually involves.
Establishes building use, size, loads, location, and applicable codes. A coastal cold storage building facing cyclones needs very different wind and rust protection than a similar warehouse inland — these decisions are made here, not changed later.
For additional guidance on metal building design, see MBMA’s design resources.
Detailed drawings show exactly what each part looks like, how it connects, and where every bolt goes — turning the design idea into clear building instructions.
Steel parts are cut, welded, and coated under controlled conditions. Getting this accurate is what makes fast site assembly possible — even a part a few millimetres off can slow the entire build.
Learn more about the steel fabrication process and quality considerations.
Finished parts are sent to site in an order matching the build schedule, so crews always have what they need and aren't left waiting.
Since parts are already made, site work is mostly connecting them with bolts or welding rather than building from raw material — where most of PEB's time advantage really shows.
Roof, wall panels, insulation, doors, and ventilation are fitted per the project plan, completing the outer shell.
A PEB should be thought of as a group of connected parts working together, not just one single product. Every part is designed to work with the others — for example, choosing a heavier type of insulation can change how much weight the smaller support pieces beneath it need to carry.
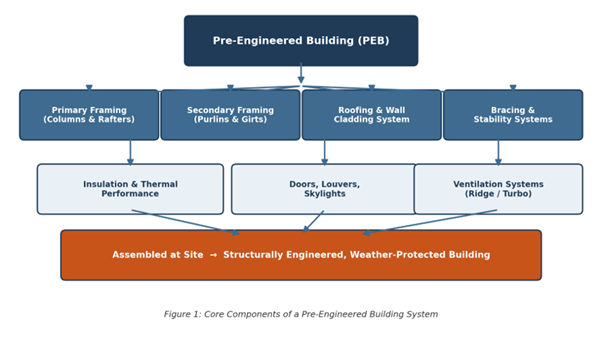
Primary framing: The main columns and beams that carry most of the building’s up-and-down and sideways forces.
Secondary framing: Smaller support pieces (called purlins and girts) that hold up the roof and walls, and pass the load back to the main frame.
Roofing system: Protects the building from weather and is part of what keeps the inside temperature stable; Standing Seam Roofing is a common choice, explained more below.
Wall cladding: The outer wall panels, chosen based on what the building needs to do and how it should look — these can be insulated, single-layer, or made of multiple layers depending on the use.
Bracing systems: Diagonal or angled supports that resist sideways forces like wind and earthquakes, keeping the frame steady.
Insulation: Controls the temperature and moisture inside the building; especially important for cold storage and other temperature-sensitive buildings.
Accessories: Skylights, gutters, doors, roof vents, turbo vents, and louvers, which help with light, drainage, and air flow.
Factories, workshops, and production plants often need large open floor spaces, with few or no obstacles, so they can fit equipment and allow materials to move around easily. PEB framing can create these open spans without needing the much heavier (and more expensive) steel pieces that regular construction would require to do the same thing.
Steel warehouse construction is one of the most common uses of PEB, and for good reason: warehouses care more about open floor space, efficient storage racks, and a durable outer shell than about fancy architecture — which is exactly what PEB systems are built to deliver well. For example, a typical mid-sized distribution warehouse can be designed with open indoor spans of over 30 metres, removing the need for support columns that would otherwise get in the way of storage aisles.
Cold storage steel structures need more than a normal building shell — continuous insulation, careful vapour barrier work, and moisture control are all essential, because even a single weak spot where heat or moisture can get through can lead to condensation, ice forming, and panels wearing out faster over time. A properly engineered PEB brings together insulated panels, the right roofing system, and good ventilation planning specifically to avoid these problems, rather than treating insulation as something added on at the end to a basic shed.
Showrooms, retail stores, offices, and service centres also make use of PEB systems, usually combined with nicer finishes and glass panels to create a more polished, customer-friendly look, while still keeping the cost and speed benefits that come with steel framing.
Indoor sports centres, exhibition halls, and gyms benefit from the same ability to span long distances that makes PEBs good for industrial buildings — large, open indoor spaces without a lot of columns getting in the way.
Standing Seam Roofing is one of the most commonly chosen roofing options for steel buildings, and it earns that popularity through performance, not just looks. This roofing system uses metal panels that lock together with raised, hidden seams — meaning the screws and fasteners are hidden underneath the seam instead of being visible on the surface of the panel.
This hidden fastening matters for two practical reasons: fewer visible holes mean fewer places where leaks could start, and the panel can expand and shrink with temperature changes without putting stress on the fasteners — which is one of the more common ways that roofing with visible fasteners tends to fail over time.
For industrial buildings, warehouses, and other buildings with large roof areas, the choice of roofing should still be weighed against local rainfall, temperature changes, insulation needs, and how easy it is to maintain long-term.
For more information on cool roof performance and energy efficiency, refer to the U.S. Department of Energy’s guidance on cool roof products.
While PEBs are mostly known for single-storey industrial sheds, steel construction is also widely used in multistoried structural steel buildings — offices, commercial complexes, and mixed-use developments, where steel framing gives a real advantage in build speed and design flexibility over concrete framing.
However, these projects come with a different set of engineering challenges compared to single-storey PEBs. Weight building up across multiple floors, sideways stability during wind and earthquakes, floor design, connection details, and fire protection all need much more careful analysis than a typical single-storey shed would need. A manufacturer who is skilled at building single-storey warehouses isn’t automatically skilled at designing connections for multistorey buildings — this should be checked clearly when choosing a manufacturer, not just assumed to be true.
Digital design tools have changed the way PEB structures are engineered. Software such as STAAD and TEKLA can now model load conditions, create optimized steel sections, and produce 3D fabrication drawings far faster than doing it by hand ever could — and increasingly, AI-based design tools are being added on top to spot clashes, suggest ways to optimize sections, and speed up the back-and-forth between what architects want and what’s structurally possible.
That said, automation in PEB design should be seen as something that boosts productivity, not something that replaces engineering judgment. Software can only optimize based on the information it is given — things like soil strength, wind zone, earthquake risk category, and load combinations still need to be correctly understood and entered by an experienced structural engineer who knows the specific site and the rules that apply there. For example, if an AI tool suggests a lighter, “optimized” steel section, that suggestion is only safe to use if the engineer reviewing it has confirmed that the load information behind it was entered correctly in the first place. The manufacturers who get the most benefit from these tools are the ones who use them to explore options faster within a framework an engineer has already set up correctly — not as a replacement for that engineer’s final approval.
Picking the right Pre-Engineered Building Manufacturer is arguably even more important to a project’s success than the design itself, since even a well-designed building can be let down by inconsistent manufacturing or poor support during assembly. The table below explains what to actually check at each stage of choosing a manufacturer, and why each point matters.
| Evaluation Criterion | What to Verify and Why It Matters |
|---|---|
| Engineering capability | Ask which design codes and software (e.g., STAAD, TEKLA) the team uses. A manufacturer without in-house structural engineering often outsources critical calculations, which slows revisions and increases coordination risk. |
| Manufacturing facility | Request a facility visit or photographs of CNC cutting, welding, and shot-blasting lines. Automated fabrication reduces dimensional tolerance errors that otherwise surface as fit-up problems on site. |
| Material traceability | Confirm mill test certificates are provided for primary steel and that coating specifications (galvanizing/paint thickness) are documented, not just verbally assured. |
| Relevant project experience | A manufacturer experienced in cold storage insulation detailing will not necessarily be equally strong in multistoried structural steel connections — match experience to your specific building type. |
| Erection support | Clarify whether erection is done by the manufacturer's own trained crews or subcontracted. Site accidents and delays are disproportionately linked to inexperienced erection teams. |
| Documentation | Ensure GA drawings, fabrication drawings, and erection drawings are issued formally and version-controlled — undocumented last-minute site changes are a common source of rework. |
Building purpose: Figure out how the building will actually be used, since this decides the required span, height, and load needs from the start.
Site conditions: Check the soil’s carrying strength, the wind zone, the earthquake risk category, drainage, and other environmental conditions.
Building dimensions: Work out the required span, length, height, and clearances — including how high a crane hook needs to reach if one is used.
Loading requirements: Take into account equipment weight, cranes, storage racks, wind, snow (if relevant), and any other loads the building will carry. These considerations should be evaluated as part of the applicable building load requirements.
Insulation requirements: Decide how much thermal performance is needed, especially for buildings where temperature control matters.
Roofing and cladding: Choose materials based on the local climate, how long they’ll last, how they’ll look, and how easy they’ll be to maintain long-term.
Future expansion: Plan for possible future additions at the design stage — adding this in later is far more expensive.
Local regulations: Make sure the design follows the applicable building codes and gets the required official approvals.
Budget and schedule: Set realistic costs and construction timelines before committing to a manufacturer.
Maintenance: Think about long-term inspection, cleaning, coating, and repair needs as part of the total cost of owning the building.
Regular maintenance keeps both the performance and the appearance of a steel building in good shape over its lifetime. Inspections should cover the roofing panels, wall cladding, drainage systems, fasteners, structural connections, protective coatings, doors, ventilation equipment, and any areas exposed to moisture or corrosive conditions — cold storage buildings and coastal sites especially need more frequent coating checks.
Catching problems early — like rust starting to form, a roof leak, a damaged panel, or a loose connection — is what keeps maintenance a normal, routine cost instead of turning into an emergency repair. A small patch of coating damage caught during a scheduled check is cheap to fix; the same issue left unchecked for a year can turn into actual loss of the steel section’s strength.
As businesses keep weighing speed, cost, durability, and flexibility against one another, Pre-Engineered Buildings are likely to remain central to industrial and commercial construction. Progress in digital design, automated manufacturing, more energy-efficient building shells, better rust-resistant coatings, and more sustainable ways of sourcing steel are all expanding what PEB systems can achieve at a reasonable cost — while the engineering judgment needed to apply all of this correctly will likely remain a human responsibility.
Pre-Engineered Buildings offer an organized, step-by-step approach to modern steel construction — combining thoughtful design, factory-based manufacturing, and a smoother assembly process at the site. Their uses cover steel warehouse construction, industrial buildings, cold storage steel structures, commercial buildings, and multistoried structural steel buildings alike.
The success of any PEB project ultimately comes down to solid engineering, verified material quality, accurate manufacturing, skilled assembly, and — perhaps most importantly — choosing a Pre-Engineered Building Manufacturer who can back up all four of these with real documentation and experience, not just promises.
Our Projects
Hyundai Glovis India
JSW Steel Ltd.
John Deere
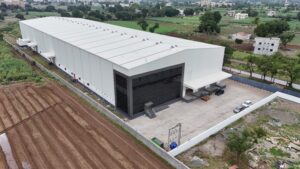
SANY Heavy Industries
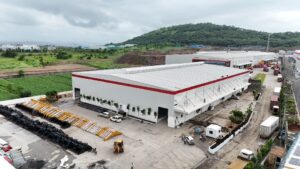
Hyundai Mobis
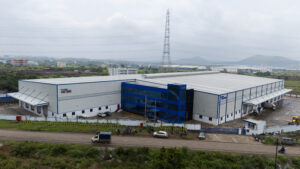
Asahi India Glass Ltd.
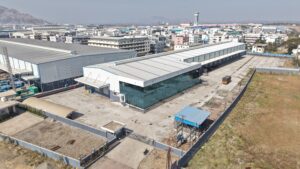
REFERENCE LINKS
Steel Construction Info – Fabrication
BIS – IS 875: Design Loads for Buildings and Structures
MBMA – Design Resources for Metal Buildings
U.S. Department of Energy – Cool Roof Products
General FAQs
Timelines vary by project, but PEB construction commonly delivers schedules 30–50% shorter than conventional steel-framed construction for comparable spans, largely because fabrication happens in parallel with site preparation rather than sequentially after it.
Yes — and this should be planned at the design stage rather than after construction. Foundations, end-bay framing, and connection details can all be engineered upfront to accept a future extension, which is significantly cheaper than retrofitting an existing structure later.
At minimum, verify in-house structural engineering capability, factory fabrication standards and quality-control processes, material traceability (mill certificates, coating specifications), relevant project experience for your specific building type, and whether erection support is provided by trained in-house crews.
Yes. Cold storage steel structures require additional attention to insulation continuity, vapour barrier detailing, and moisture control that a standard ambient-temperature warehouse does not need — gaps in these details can lead to condensation and long-term panel damage.
Single-Span has no interior columns and offers completely open floor space, while Multi-Span uses interior columns to support wider structures economically.
Through load assessment (dead, live, wind, seismic), frame analysis, member sizing, connection design, and deflection checks — typically done using STAAD Pro or Tekla software.
Primary frames use hot-rolled steel (IS 2062 Grade E250), secondary members use cold-formed galvanized steel (Z/C sections), and roofing uses Galvalume or GI sheets.
Need Help?
Download Our Company Profile
Please fill in the form below to receive the brochure.
This will close in 0 seconds
Email us with any questions or inquiries.